
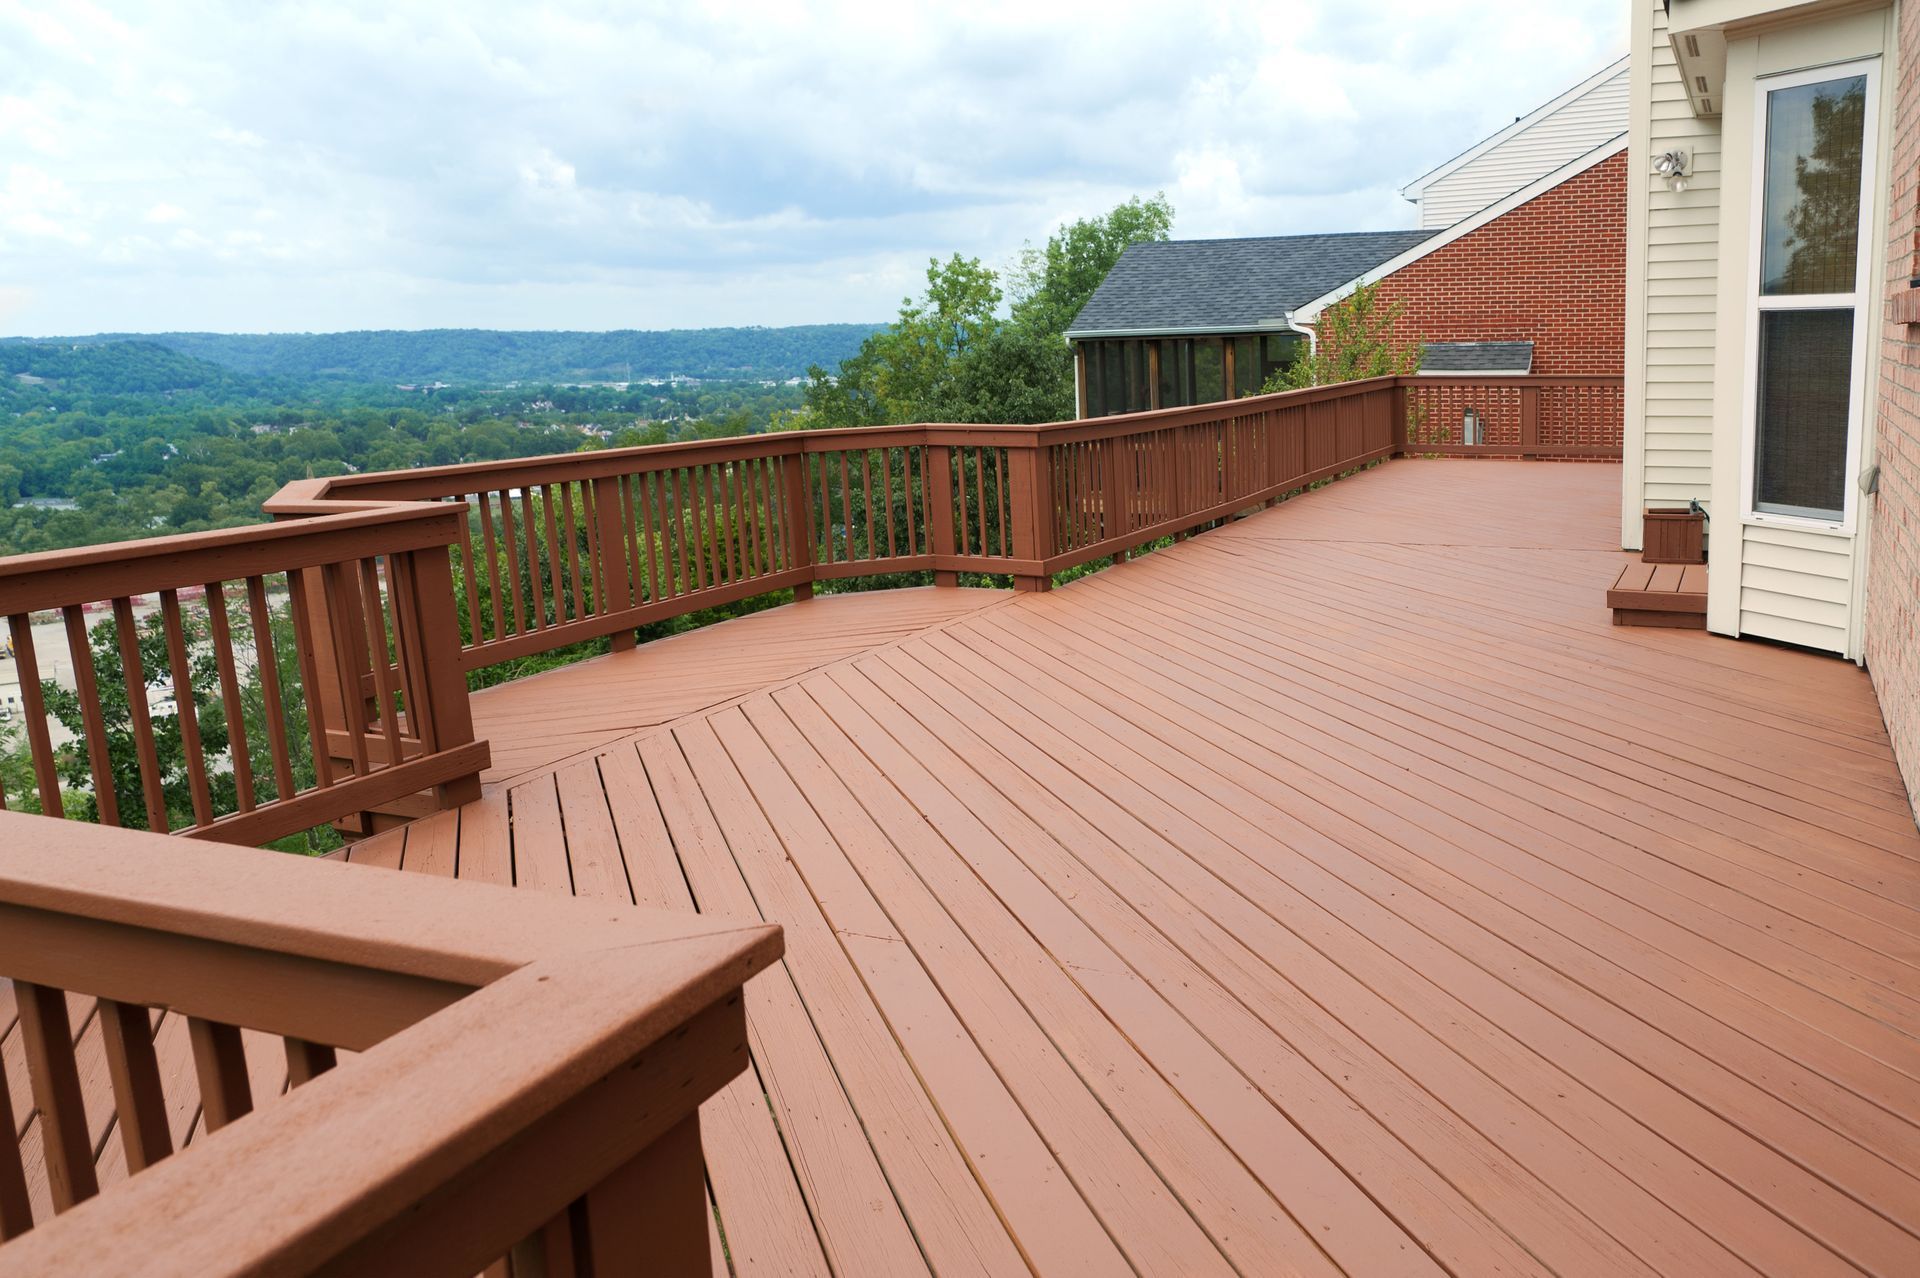
Why Deck Construction Should Not Be a DIY Project
August 13, 2025

August 13, 2025

Building a deck is often considered a feasible DIY project by many homeowners looking to enhance their outdoor spaces. However, the complexities involved in deck construction can make it a daunting task that may be best left to professional deck contractors. Let's take a look at the reasons why tackling a deck construction project on your own might not be the best idea.


The Complexity of Local Building Codes and Permits

Building a deck involves more than just assembling wood and nails; there is a critical need to adhere to local municipal guidelines. Each area has its specific set of codes that dictate everything from the height of railings to the depth of foundations. These codes are in place to ensure safety and structural integrity, and they vary widely depending on location. Seasoned deck contractors are adept at navigating these regulations, ensuring every aspect of the project is up to standard. Homeowners who bypass this knowledge risk considerable legal and safety issues by creating structures that do not meet official standards.


Securing the necessary permits before starting construction is crucial, as failure to do so can result in hefty fines and mandated removal of the deck. Permits serve as an assurance that the planned construction adheres to local guidelines and safety regulations. This is where the expertise of professional deck contractors comes into play, ensuring all the necessary paperwork is appropriately managed. Professionals understand the complexities involved in permit approval processes and can often expedite this phase of the project. Overlooking this step in a DIY project can lead to expensive and time-consuming consequences.


The Importance of Structural Integrity and Safety

One of the principal factors in deck construction is load-bearing capacity to make sure the structure can support the required weights. This involves detailed calculations regarding the materials used and the deck's intended purpose, whether it's hosting gatherings or supporting heavy furniture. Mistakes in calculating these capacities can lead to devastating failures and safety hazards. Professionals apply their engineering knowledge to ensure the deck remains secure, safe, and structurally sound throughout its use. Thus, relying on professional expertise in this area is vital for long-term safety and structural integrity.


Even minor design flaws can lead to substantial safety hazards over time. A deck not constructed with professional attention to detail may suffer from weaknesses that contribute to accidents or ongoing maintenance issues. Overlooking seemingly insignificant aspects like drainage, slopes, or spacing could affect usability and safety. Professional deck contractors have the experience to identify and resolve potential design imperfections during the planning phase. Their attention to such details eliminates common errors, resulting in decks that are not only beautiful but also safe and functional.


Time and Cost Considerations

DIY projects often present hidden costs that are not immediately apparent to novice builders. While initial estimates might seem budget-friendly, unforeseen material needs or errors in construction quickly escalate expenses. Additional tools, increased material consumption due to mistakes, and time spent correcting errors all contribute to the real cost of DIY endeavors. Professional deck contractors, on the other hand, offer comprehensive estimates that outline costs upfront, minimizing unexpected expenses. They have a deeper understanding of potential pitfalls, helping homeowners stay within budget and avoid excessive financial burden.


The time commitment required for DIY deck construction often proves to be underestimated by beginners. Building a deck involves considerable planning, execution, and finishing time that, when done alone, can stretch over several months. Meanwhile, professionals bring a team and tried-and-true methods that speed up the construction timelines significantly. They manage workflows more efficiently, minimizing delays and ensuring timely project completion.


Professional Expertise and Experience

The specialized training that professional deck contractors undergo equips them with the necessary skills for complex deck construction projects. This training encompasses a comprehensive understanding of structural engineering, safety standards, and innovative materials. Such expertise is invaluable in avoiding costly mistakes that could undermine an entire project. Homeowners benefit from a professional's thorough grounding in these areas, which ensures that the final product surpasses just functional efficacy. Instead, it translates to a well-engineered space that enhances both the aesthetic and financial worth of a property.


Experienced contractors exhibit remarkable skill in problem-solving, a crucial asset during deck construction. They draw from a wealth of previous projects, applying innovative solutions to address construction challenges as they arise. Whether adjusting for awkward space, managing unexpected weather changes, or meeting unique design specifications, professionals have the acumen to navigate obstacles seamlessly. This contrasts with the DIY approach, where delays or resource wastage may occur when faced with technical challenges. Professionals' proactive problem-solving ability ensures smoother project progress and improved outcomes.


Errors in Deck Design and Functionality

When it comes to customization, professional deck contractors tailor designs to align with the specific needs and preferences of each homeowner. They undertake detailed consultations to understand how the deck will be used and the desired aesthetic, translating ideas into viable, code-compliant construction plans. Accommodating these personal elements ensures the deck serves its intended purpose, enhancing the homeowner's overall satisfaction. DIY approaches might lack the technical finesse required to integrate custom features effectively, risking compromised usability. A professional's personalized touch results in a functional outdoor space that genuinely reflects the homeowner's lifestyle.


Incorporating aesthetic elements does more than enhance the visual appeal of a deck; it can elevate the entire look of a property, boosting curb appeal and market value. Professionals have an eye for design, understanding how colors, textures, and materials interact to create a cohesive and attractive outdoor space. Their expertise allows them to propose design features that complement the home's architecture and landscaping, resulting in a harmonious and appealing deck. Homeowners who opt for DIY may face challenges in achieving this level of design insight, resulting in plans that might not integrate seamlessly. Professionals add value by integrating personalized touches that align with overarching design goals.


Long-Term Value and Maintenance Benefits

A quality finish on a deck enhances its visual appeal and protects the underlying materials, extending the life of the structure. This involves choosing appropriate finishes that withstand weather conditions, resist wear, and reduce the risk of damage from environmental exposure. Professionals bring extensive knowledge about the pros and cons of different finishes, ensuring the one selected meets the specific needs of both the deck and location. DIY projects might attempt shortcuts with lower-cost finishes, sacrificing long-term durability for immediate gains.


Durability is a critical factor in deck construction, as it determines both the structural integrity and lifespan of the deck. Professionals utilize their extensive knowledge of best practices and innovative materials to create robust, long-lasting structures. They meticulously follow installation protocols that ensure the deck withstands both everyday use and extreme conditions. DIY builders may lack this depth of experience, resulting in structures susceptible to wear and requiring frequent repairs.


While the appeal of a DIY deck project may stem from a desire to save money or take pride in personal craftsmanship, the challenges and risks often outweigh the potential benefits. Professional deck contractors bring knowledge, efficiency, and quality assurance to every stage of construction, offering homeowners a finished product that's safe, durable, and tailored to their needs. According to Bob Vila, an online home improvement resource, composite decking lasts from about 25 to 30 years before needing replacement, and this longevity is only possible with expert workmanship. Choosing to work with skilled experts at Central Iowa Solutions isn't just a matter of convenience. It's a smart investment in the long-term value, beauty, and safety of your outdoor space. Get started today by reaching out to us for a free estimate!

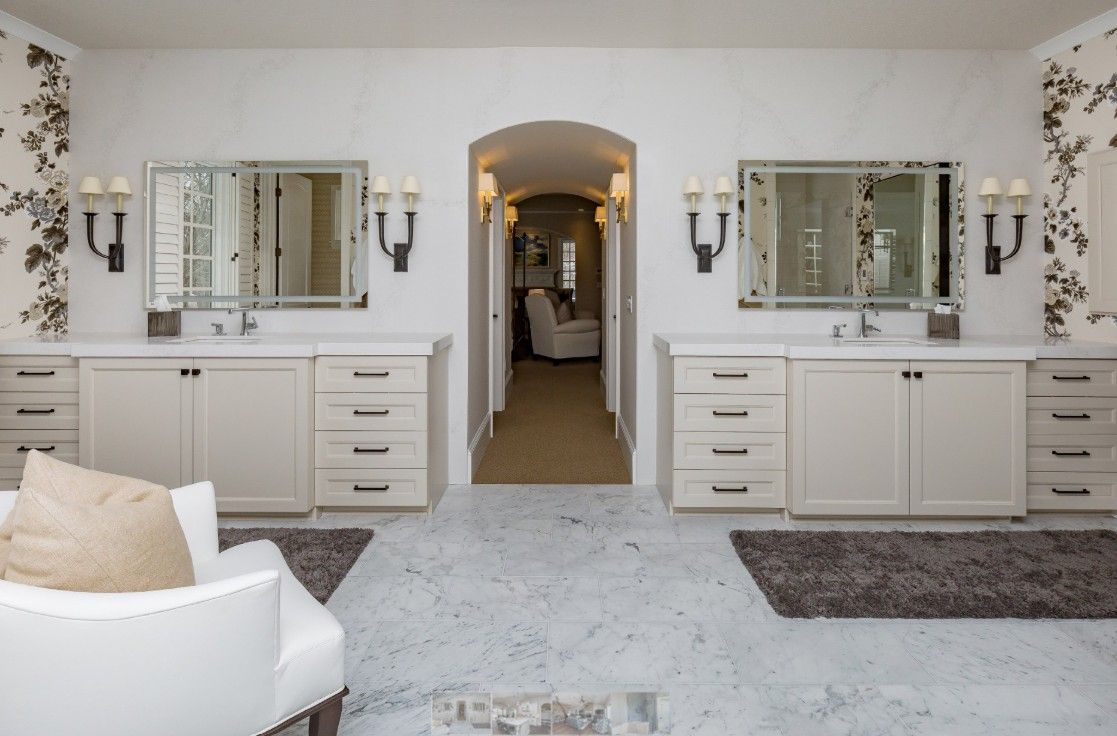
bathroom remodeling
September 5, 2026
Modern bathroom remodeling features can transform an ordinary space into a comfortable, efficient, and attractive part of the home.
By 7066294550 • August 25, 2026
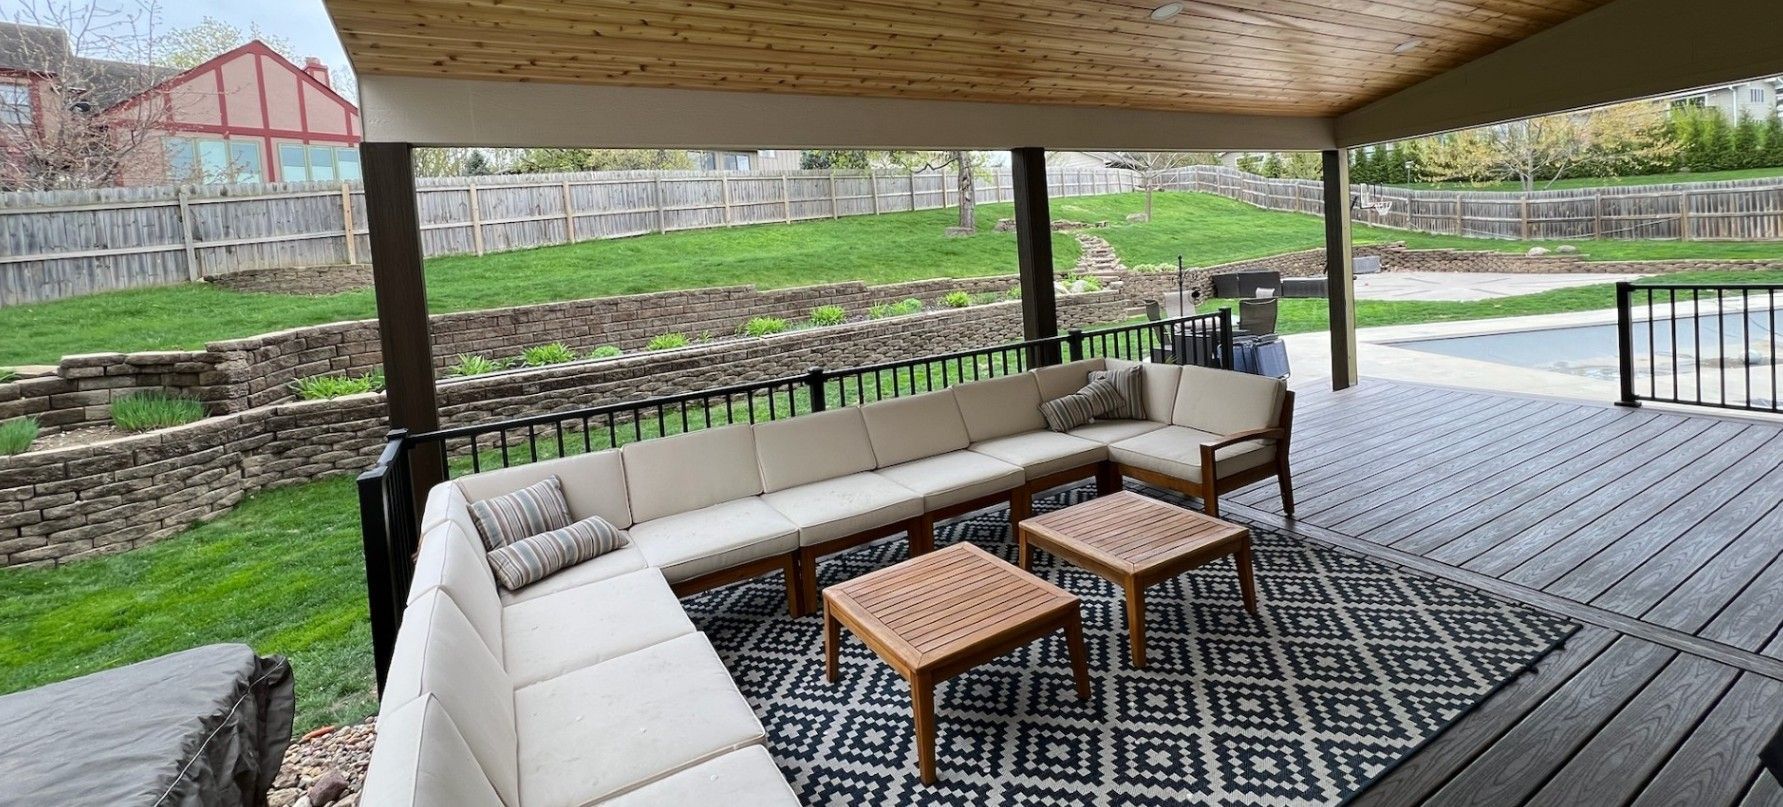
A Saturday afternoon, some friends, and a backyard deck sound perfect. But before you start hammering nails, there's one important question every homeowner should ask: Do I need a deck permit? The short answer is yes, almost certainly. While permits may seem like a hassle, they're designed to ensure your deck is safe, structurally sound, and built to withstand Iowa's climate. After working with homeowners throughout the Des Moines metro, we've seen firsthand how proper permitting helps prevent costly mistakes and code violations. Here's everything you need to know about deck permits in Des Moines. Do You Actually Need a Deck Permit in Des Moines? According to local building requirements, you'll generally need a permit if your deck is: Larger than 30 square feet More than 12 inches above grade Attached directly to your home with a ledger board In reality, most residential decks require a permit. Permits help ensure: Footings extend below Iowa's 42-inch frost line Ledger boards are properly attached and flashed Guardrails meet code requirements Structural framing supports expected loads Electrical work is installed safely Skipping a permit may result in: City citations and fines Costly corrections or reconstruction Insurance complications Issues when selling your home Liability concerns if someone is injured Considering permit costs typically range from $300 to $500 , obtaining one is a smart investment. The Deck Permit Process in Des Moines Step 1: Site Assessment and Planning Before submitting an application, evaluate: Deck size and layout Elevation and grading changes Connection points to the home Soil conditions Underground utilities Proper planning at this stage can prevent delays later. Step 2: Create Detailed Construction Plans Your permit application will typically require plans showing: Overall dimensions Footing locations and depth Ledger attachment details Joist sizing and spacing Guardrail specifications Stair and handrail details Material selections Many DIY applications get delayed because important details are missing. Working with an experienced contractor often speeds up the approval process. Step 3: Submit Your Permit Application Applications can be submitted through the City of Des Moines Building Permit Department. You'll typically need: Completed permit application Construction plans Proof of ownership or authorization Permit fee payment Typical processing time: 5 to 10 business days for standard projects. More complex designs may require additional review. Step 4: Optional Pre-Construction Inspection Some homeowners request an inspection before construction begins to verify footing locations. Benefits include: Confirming layout accuracy Avoiding costly corrections Addressing potential code issues early Step 5: Construction and Required Inspections Most deck projects require inspections at key stages: Footing Inspection Verifies: Footing location Proper excavation depth Frost-line compliance Framing Inspection Checks: Joists and beams Ledger attachment Flashing installation Structural connections Final Inspection Reviews: Guardrails Stair construction Fasteners Overall safety compliance If corrections are required, inspectors will provide a deficiency report outlining needed fixes. Step 6: Final Approval After passing all inspections, you'll receive final approval or a Certificate of Compliance. Keep this documentation with your home records for: Insurance purposes Future home sales Warranty claims Property records Key Iowa Deck Code Requirements Footing Depth Minimum Depth: 42 Inches Iowa's freeze-thaw cycles can cause shallow footings to shift and heave, leading to structural problems over time. Ledger Flashing Proper flashing is required where the deck attaches to the house. Without flashing: Water enters behind the ledger Wood rot develops Structural integrity is compromised Guardrail Height Most decks require guardrails between 36 and 42 inches tall depending on deck height and local requirements. Baluster Spacing Openings between balusters must follow the 4-inch sphere rule , meaning a 4-inch diameter sphere cannot pass through the railing. Joist Spacing Typical residential decks use: 16 inches on center for most applications Proper spacing prevents sagging and excessive deck movement. Corrosion-Resistant Hardware Use approved: Galvanized fasteners Stainless steel fasteners Composite-compatible connectors Iowa weather can quickly corrode unapproved hardware. Common Deck Permit Mistakes 1. Building Without a Permit This is the most expensive mistake homeowners make. Unpermitted decks can lead to: Fines Inspection failures Delayed home sales Required demolition 2. Shallow Footings Many DIY builders stop digging at 18 to 24 inches. In Iowa, that's not deep enough. Failing to extend footings below the frost line can lead to shifting, cracking, and long-term structural damage. 3. Improper Ledger Installation Poor flashing and incorrect attachment methods are major causes of deck failures. Water damage behind a deck ledger can affect both the deck and your home's structure. 4. Incomplete Plans Missing information can delay permit approval by several weeks. Ensure your plans include all structural details before submission. 5. Incorrect Guardrails Inspectors frequently flag: Railings that are too low Excessive baluster spacing Missing guardrails Always verify measurements before installation. Permit Requirements Around the Des Moines Metro Permit requirements vary slightly by city, but most communities require permits for residential decks. Des Moines Permit Required: Yes Frost Line: 42 inches Typical Cost: $300 to $500 West Des Moines Permit Required: Yes Frost Line: 42 inches Typical Cost: $250 to $450 Ankeny Permit Required: Generally yes Frost Line: 42 inches Typical Cost: $200 to $400 Waukee Permit Required: Yes Frost Line: 42 inches Typical Cost: $250 to $450 Urbandale Permit Required: Generally yes Frost Line: 42 inches Typical Cost: $200 to $350 Johnston Permit Required: Yes Frost Line: 42 inches Contact the city for current permit fees Always confirm current requirements with your municipality before beginning construction. How Central Iowa Solutions Handles Deck Permits At Central Iowa Solutions, we simplify the entire process by managing permits from start to finish. Our process includes: Design and Planning We create detailed plans that meet local code requirements. Permit Submission We handle the paperwork and coordinate directly with the city. Inspection Coordination We schedule inspections and address any required revisions. Final Approval We ensure all documentation is completed and properly filed. Our team understands the requirements, codes, and inspection expectations throughout the Des Moines metro area, helping homeowners avoid unnecessary delays and costly mistakes. Ready to Build Your Dream Deck? A properly permitted deck doesn't just satisfy building requirements. It protects your investment, improves safety, and helps ensure your deck lasts for decades. If you're planning a deck project in the Des Moines area, we're here to help. Get Your Free 3D Deck Design Consultation See your project before construction begins. 📞 Call or Text: (515) 303-1220 Central Iowa Solutions Your Whole Home. One Team.
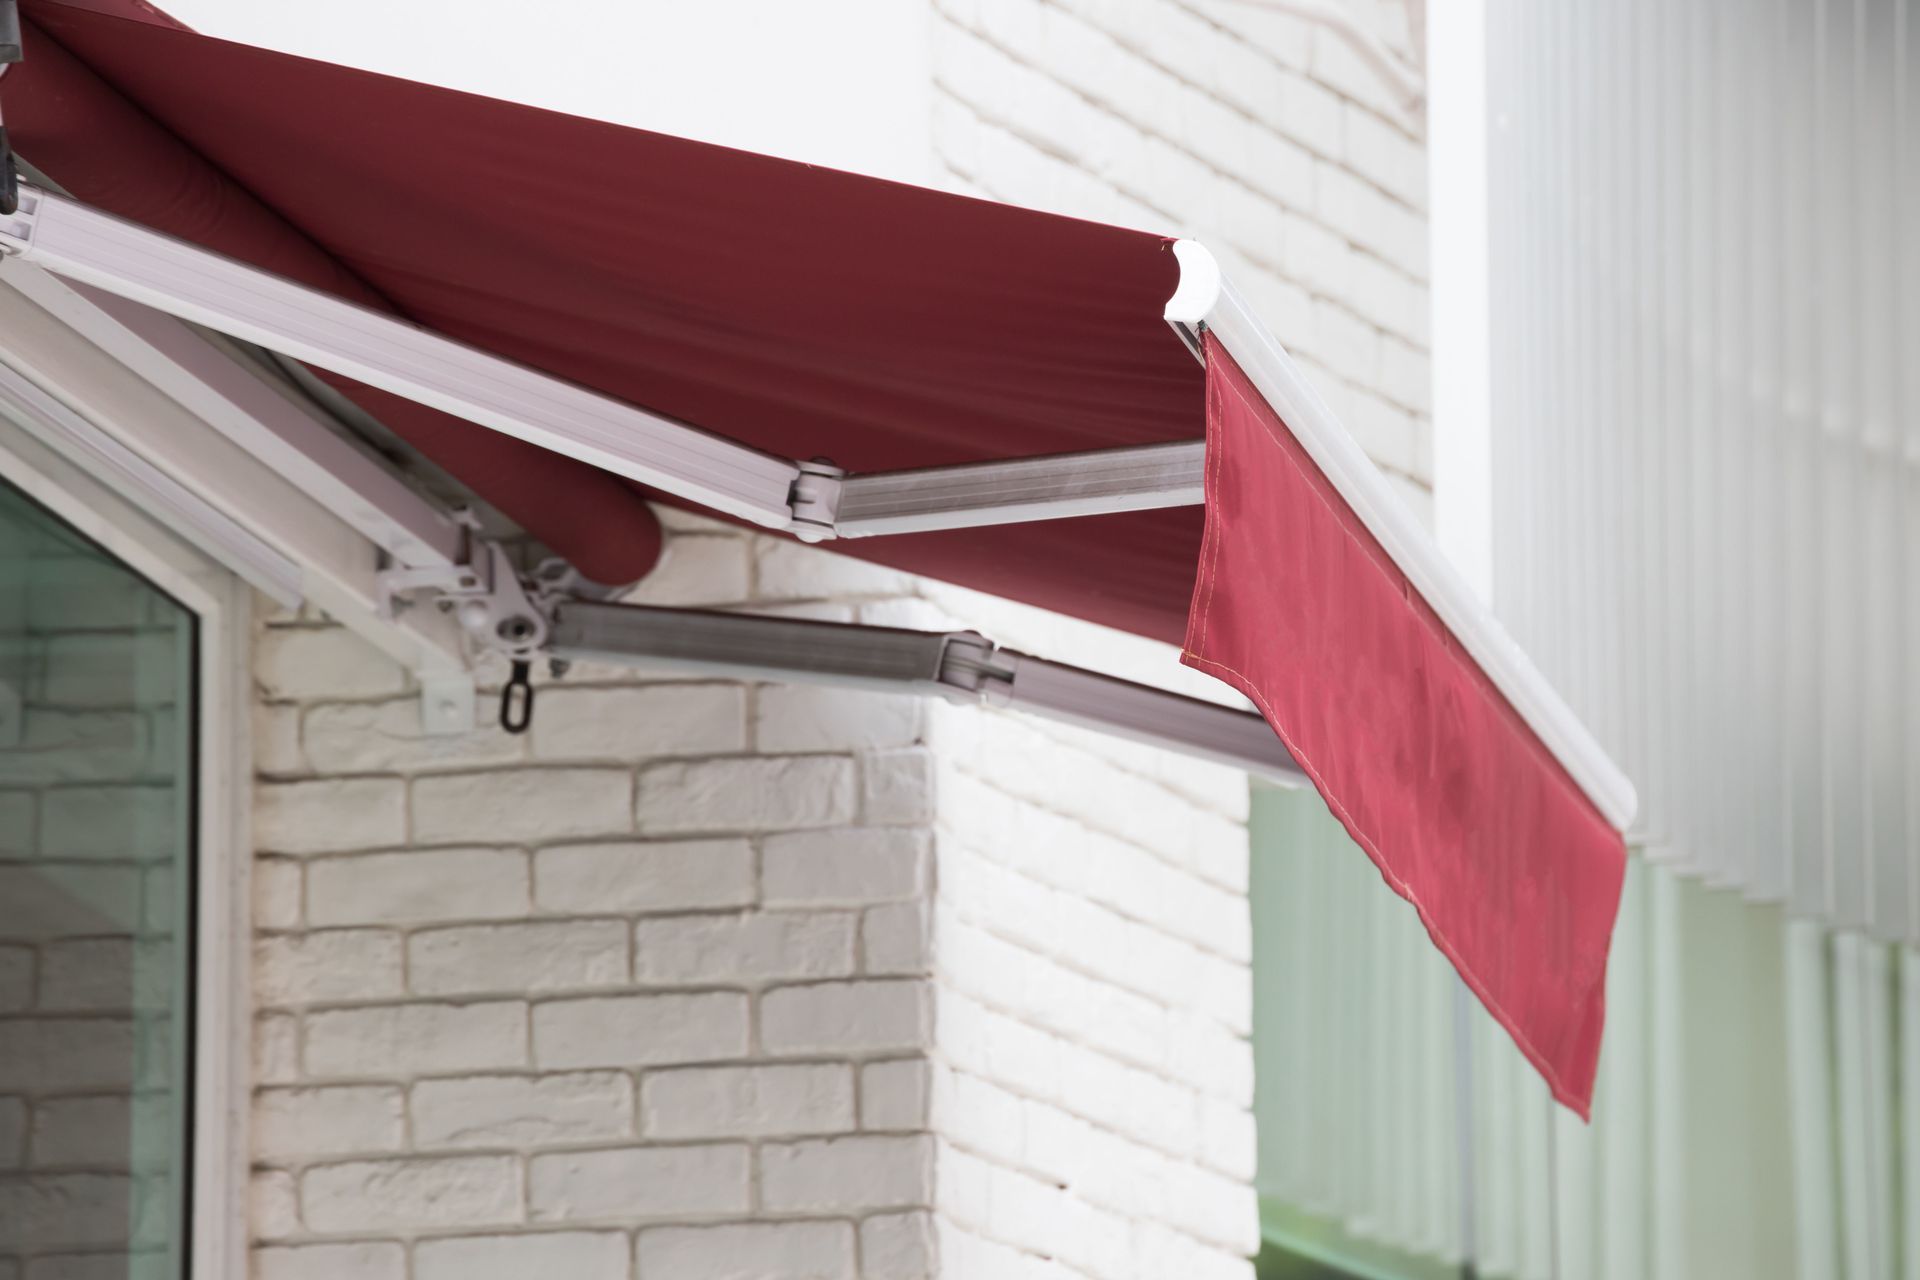
retractable awning
August 5, 2026
Are you curious about how a retractable awning can benefit you and save energy? Read on to learn more about the great benefits of awnings before installing.

Show More →