
Custom vs Standard Designs: What Local Deck Builders Recommend
May 7, 2026

May 7, 2026

Choosing between a custom layout and a pre-designed deck template is the first major hurdle for homeowners looking to upgrade their outdoor living space. While a standard footprint offers simplicity, a bespoke creation provides a tailored experience that fits the unique contours of your property. Professional local deck builders suggest that the right choice depends on how you intend to utilize the square footage and your long-term goals for property value.


Assessing the Initial Project Scope


When you begin the planning phase, the primary factor involves the physical constraints of your backyard. Standard designs typically follow rectangular or square footprints that work best on flat ground without existing obstructions. Many local deck builders prefer these models for clients who want a functional platform for basic grilling or small gatherings. Because the blueprints are already established, the timeline from the initial permit approval to the final nail is significantly shorter than specialized projects.


Standardization also simplifies the material ordering process. Since the dimensions are predictable, there's less waste generated during the cutting phase, which keeps the job site organized. For a homeowner who has a clear area and needs a reliable outdoor space quickly, a standard model provides a sturdy solution. These designs rely on time-tested architectural patterns that've proven their durability across residential installations over many decades.


Architectural harmony is another consideration during the scope assessment. A standard deck might not perfectly match the specific siding or roofline of a uniquely shaped house. However, for modern suburban homes with straight foundation lines, these designs often blend in seamlessly. Experienced local deck builders can execute these projects with high precision because the structural requirements are straightforward and the load-bearing calculations follow a universal set of building codes.


Evaluating Total Material Performance


The longevity of your investment is tied directly to the substances used in the framing and surface boards. Whether you choose a custom shape or a basic rectangle, the quality of the lumber or synthetic alternatives remains a top priority for durability. According to Bob Vila, the lifespan of composite decking is approximately 25 to 30 years before it needs to be replaced. This timeframe makes it a popular choice for those who want to avoid the annual staining required by traditional wood products.


Custom designs often allow for a creative mix of materials, such as integrated stone pillars or glass railing systems. While wood offers a classic aesthetic and lower upfront costs, the maintenance requirements are much higher over the life of the structure. Professionals in the field point out that the frame beneath the surface must be just as resilient as the boards on top. Using high-grade fasteners and joist flashing tape protects the wooden skeleton from moisture-related decay.


The weight of the materials also dictates the complexity of the support system. If you choose a heavy tropical hardwood for a custom curved deck, the substructure requires much closer joist spacing than a standard pressure-treated deck. Local deck builders calculate these loads carefully to prevent sagging over time. By selecting premium materials at the start, you reduce the likelihood of structural failures and maintain a pristine appearance regardless of the specific design path you follow.


Analyzing Spatial Flow and Utility


One of the greatest advantages of a custom design is the ability to dictate exactly how traffic moves across the surface. You can designate specific zones for cooking, dining, and lounging without these areas feeling cramped. A bespoke plan allows for the placement of stairs in locations that lead to other garden features. When local deck builders create a custom blueprint, they take the lifestyle of the inhabitants into account to maximize every square inch of the available footprint.


Standard decks often feature a single set of stairs and a uniform railing height that may block certain views. While functional, this layout can create bottlenecks if multiple people are using the space simultaneously. If your backyard features a pool or a specific landscaping element, a standard rectangular deck might feel disconnected from the environment. Customization bridges that gap by wrapping the structure around the existing features of the property for an integrated look.


Utility also extends to built-in features that standard designs usually lack. Custom projects can include integrated benches, planter boxes, or even outdoor kitchen counters that share the same structural foundation as the deck. This level of integration creates a cohesive aesthetic that feels like a natural extension of the interior living room. By focusing on utility, homeowners can turn a simple platform into a multi-functional outdoor suite that serves a variety of purposes.


Considering Long-Term Property Value


Real estate experts note that a well-executed outdoor project provides a significant return on investment. Custom decks frequently add more value because they're viewed as architectural upgrades. The unique character of a custom build can make a property stand out in a competitive market, especially if the design solves a specific problem like a steep slope. Many local deck builders advocate for custom solutions when the primary goal is increasing the resale appeal of the residence.


Standard decks provide value through their reliability and the fact that they meet the basic expectations of any potential buyer. A clean, well-maintained standard deck is always better than having no outdoor living space at all. Because these designs are familiar, buyers can easily estimate the cost of future repairs. The simplicity of a standard deck also means it appeals to a wide range of tastes, whereas a highly specific custom design might be too niche for some.


The choice often comes down to the neighborhood standard. If every home in the vicinity features elaborate multi-level outdoor spaces, a standard deck might detract from the relative value of the home. In an area where simple designs are the norm, a modest but high-quality standard deck is a perfectly appropriate investment. Professionals suggest looking at the surrounding properties to determine which level of design complexity will yield the best financial results.


Navigating the Construction Process


The logistical reality of building a deck involves permits and precise engineering. Standard designs are usually approved by many building departments because they follow prescriptive codes that are easy for inspectors to verify. This means the paperwork moves through the system faster, and the construction can begin sooner. For those on a tight schedule, the predictability of a standard build is a major benefit that reduces the stress of the administrative phase.


Custom projects require an intensive engineering review to verify that the unique geometry is safe and stable. This might involve deep footings or specialized hardware to support cantilevered sections. While this adds time to the front end, it results in a structure that's specifically engineered for the unique soil conditions of your site. Experienced
local deck builders handle these technical challenges by working with structural engineers to guarantee the integrity of the finished product.


Communication remains the most vital component of any construction project, regardless of the design complexity. With a standard deck, the expectations are set early and are easy to visualize through past project photos. With a custom build, the process involves more frequent check-ins to confirm details like board orientation and railing styles. Both paths lead to a successful outcome if the planning is thorough and the construction team adheres to high standards of craftsmanship.


Deciding on the perfect deck requires balancing your budget, your timeline, and your aesthetic preferences. While standard designs offer efficiency and a classic look, custom builds provide flexibility and a perfect fit for your lifestyle. By prioritizing high-quality materials and professional construction techniques, you can enjoy a beautiful outdoor sanctuary for many years. Contact Central Iowa Solutions today to start planning your outdoor project and see how our expertise can transform your property

bathroom remodeling
September 5, 2026
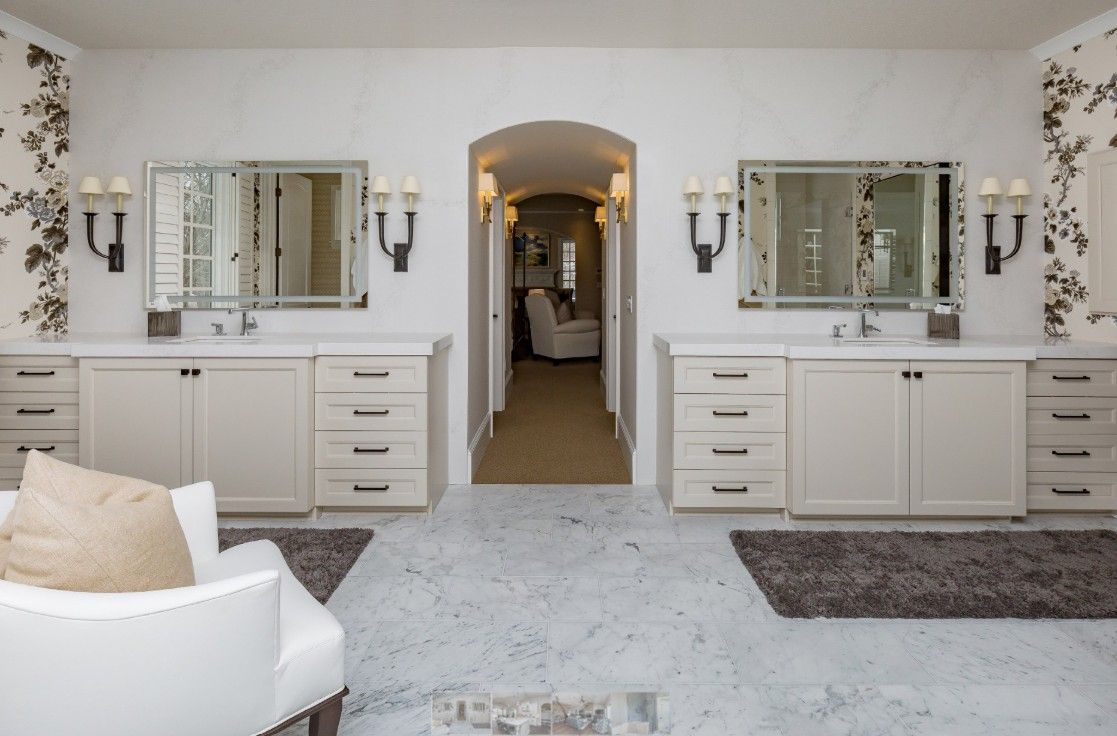
Modern bathroom remodeling features can transform an ordinary space into a comfortable, efficient, and attractive part of the home.
By 7066294550 • August 25, 2026
A Saturday afternoon, some friends, and a backyard deck sound perfect. But before you start hammering nails, there's one important question every homeowner should ask: Do I need a deck permit? The short answer is yes, almost certainly. While permits may seem like a hassle, they're designed to ensure your deck is safe, structurally sound, and built to withstand Iowa's climate. After working with homeowners throughout the Des Moines metro, we've seen firsthand how proper permitting helps prevent costly mistakes and code violations. Here's everything you need to know about deck permits in Des Moines. Do You Actually Need a Deck Permit in Des Moines? According to local building requirements, you'll generally need a permit if your deck is: Larger than 30 square feet More than 12 inches above grade Attached directly to your home with a ledger board In reality, most residential decks require a permit. Permits help ensure: Footings extend below Iowa's 42-inch frost line Ledger boards are properly attached and flashed Guardrails meet code requirements Structural framing supports expected loads Electrical work is installed safely Skipping a permit may result in: City citations and fines Costly corrections or reconstruction Insurance complications Issues when selling your home Liability concerns if someone is injured Considering permit costs typically range from $300 to $500 , obtaining one is a smart investment. The Deck Permit Process in Des Moines Step 1: Site Assessment and Planning Before submitting an application, evaluate: Deck size and layout Elevation and grading changes Connection points to the home Soil conditions Underground utilities Proper planning at this stage can prevent delays later. Step 2: Create Detailed Construction Plans Your permit application will typically require plans showing: Overall dimensions Footing locations and depth Ledger attachment details Joist sizing and spacing Guardrail specifications Stair and handrail details Material selections Many DIY applications get delayed because important details are missing. Working with an experienced contractor often speeds up the approval process. Step 3: Submit Your Permit Application Applications can be submitted through the City of Des Moines Building Permit Department. You'll typically need: Completed permit application Construction plans Proof of ownership or authorization Permit fee payment Typical processing time: 5 to 10 business days for standard projects. More complex designs may require additional review. Step 4: Optional Pre-Construction Inspection Some homeowners request an inspection before construction begins to verify footing locations. Benefits include: Confirming layout accuracy Avoiding costly corrections Addressing potential code issues early Step 5: Construction and Required Inspections Most deck projects require inspections at key stages: Footing Inspection Verifies: Footing location Proper excavation depth Frost-line compliance Framing Inspection Checks: Joists and beams Ledger attachment Flashing installation Structural connections Final Inspection Reviews: Guardrails Stair construction Fasteners Overall safety compliance If corrections are required, inspectors will provide a deficiency report outlining needed fixes. Step 6: Final Approval After passing all inspections, you'll receive final approval or a Certificate of Compliance. Keep this documentation with your home records for: Insurance purposes Future home sales Warranty claims Property records Key Iowa Deck Code Requirements Footing Depth Minimum Depth: 42 Inches Iowa's freeze-thaw cycles can cause shallow footings to shift and heave, leading to structural problems over time. Ledger Flashing Proper flashing is required where the deck attaches to the house. Without flashing: Water enters behind the ledger Wood rot develops Structural integrity is compromised Guardrail Height Most decks require guardrails between 36 and 42 inches tall depending on deck height and local requirements. Baluster Spacing Openings between balusters must follow the 4-inch sphere rule , meaning a 4-inch diameter sphere cannot pass through the railing. Joist Spacing Typical residential decks use: 16 inches on center for most applications Proper spacing prevents sagging and excessive deck movement. Corrosion-Resistant Hardware Use approved: Galvanized fasteners Stainless steel fasteners Composite-compatible connectors Iowa weather can quickly corrode unapproved hardware. Common Deck Permit Mistakes 1. Building Without a Permit This is the most expensive mistake homeowners make. Unpermitted decks can lead to: Fines Inspection failures Delayed home sales Required demolition 2. Shallow Footings Many DIY builders stop digging at 18 to 24 inches. In Iowa, that's not deep enough. Failing to extend footings below the frost line can lead to shifting, cracking, and long-term structural damage. 3. Improper Ledger Installation Poor flashing and incorrect attachment methods are major causes of deck failures. Water damage behind a deck ledger can affect both the deck and your home's structure. 4. Incomplete Plans Missing information can delay permit approval by several weeks. Ensure your plans include all structural details before submission. 5. Incorrect Guardrails Inspectors frequently flag: Railings that are too low Excessive baluster spacing Missing guardrails Always verify measurements before installation. Permit Requirements Around the Des Moines Metro Permit requirements vary slightly by city, but most communities require permits for residential decks. Des Moines Permit Required: Yes Frost Line: 42 inches Typical Cost: $300 to $500 West Des Moines Permit Required: Yes Frost Line: 42 inches Typical Cost: $250 to $450 Ankeny Permit Required: Generally yes Frost Line: 42 inches Typical Cost: $200 to $400 Waukee Permit Required: Yes Frost Line: 42 inches Typical Cost: $250 to $450 Urbandale Permit Required: Generally yes Frost Line: 42 inches Typical Cost: $200 to $350 Johnston Permit Required: Yes Frost Line: 42 inches Contact the city for current permit fees Always confirm current requirements with your municipality before beginning construction. How Central Iowa Solutions Handles Deck Permits At Central Iowa Solutions, we simplify the entire process by managing permits from start to finish. Our process includes: Design and Planning We create detailed plans that meet local code requirements. Permit Submission We handle the paperwork and coordinate directly with the city. Inspection Coordination We schedule inspections and address any required revisions. Final Approval We ensure all documentation is completed and properly filed. Our team understands the requirements, codes, and inspection expectations throughout the Des Moines metro area, helping homeowners avoid unnecessary delays and costly mistakes. Ready to Build Your Dream Deck? A properly permitted deck doesn't just satisfy building requirements. It protects your investment, improves safety, and helps ensure your deck lasts for decades. If you're planning a deck project in the Des Moines area, we're here to help. Get Your Free 3D Deck Design Consultation See your project before construction begins. 📞 Call or Text: (515) 303-1220 Central Iowa Solutions Your Whole Home. One Team.
retractable awning
August 5, 2026
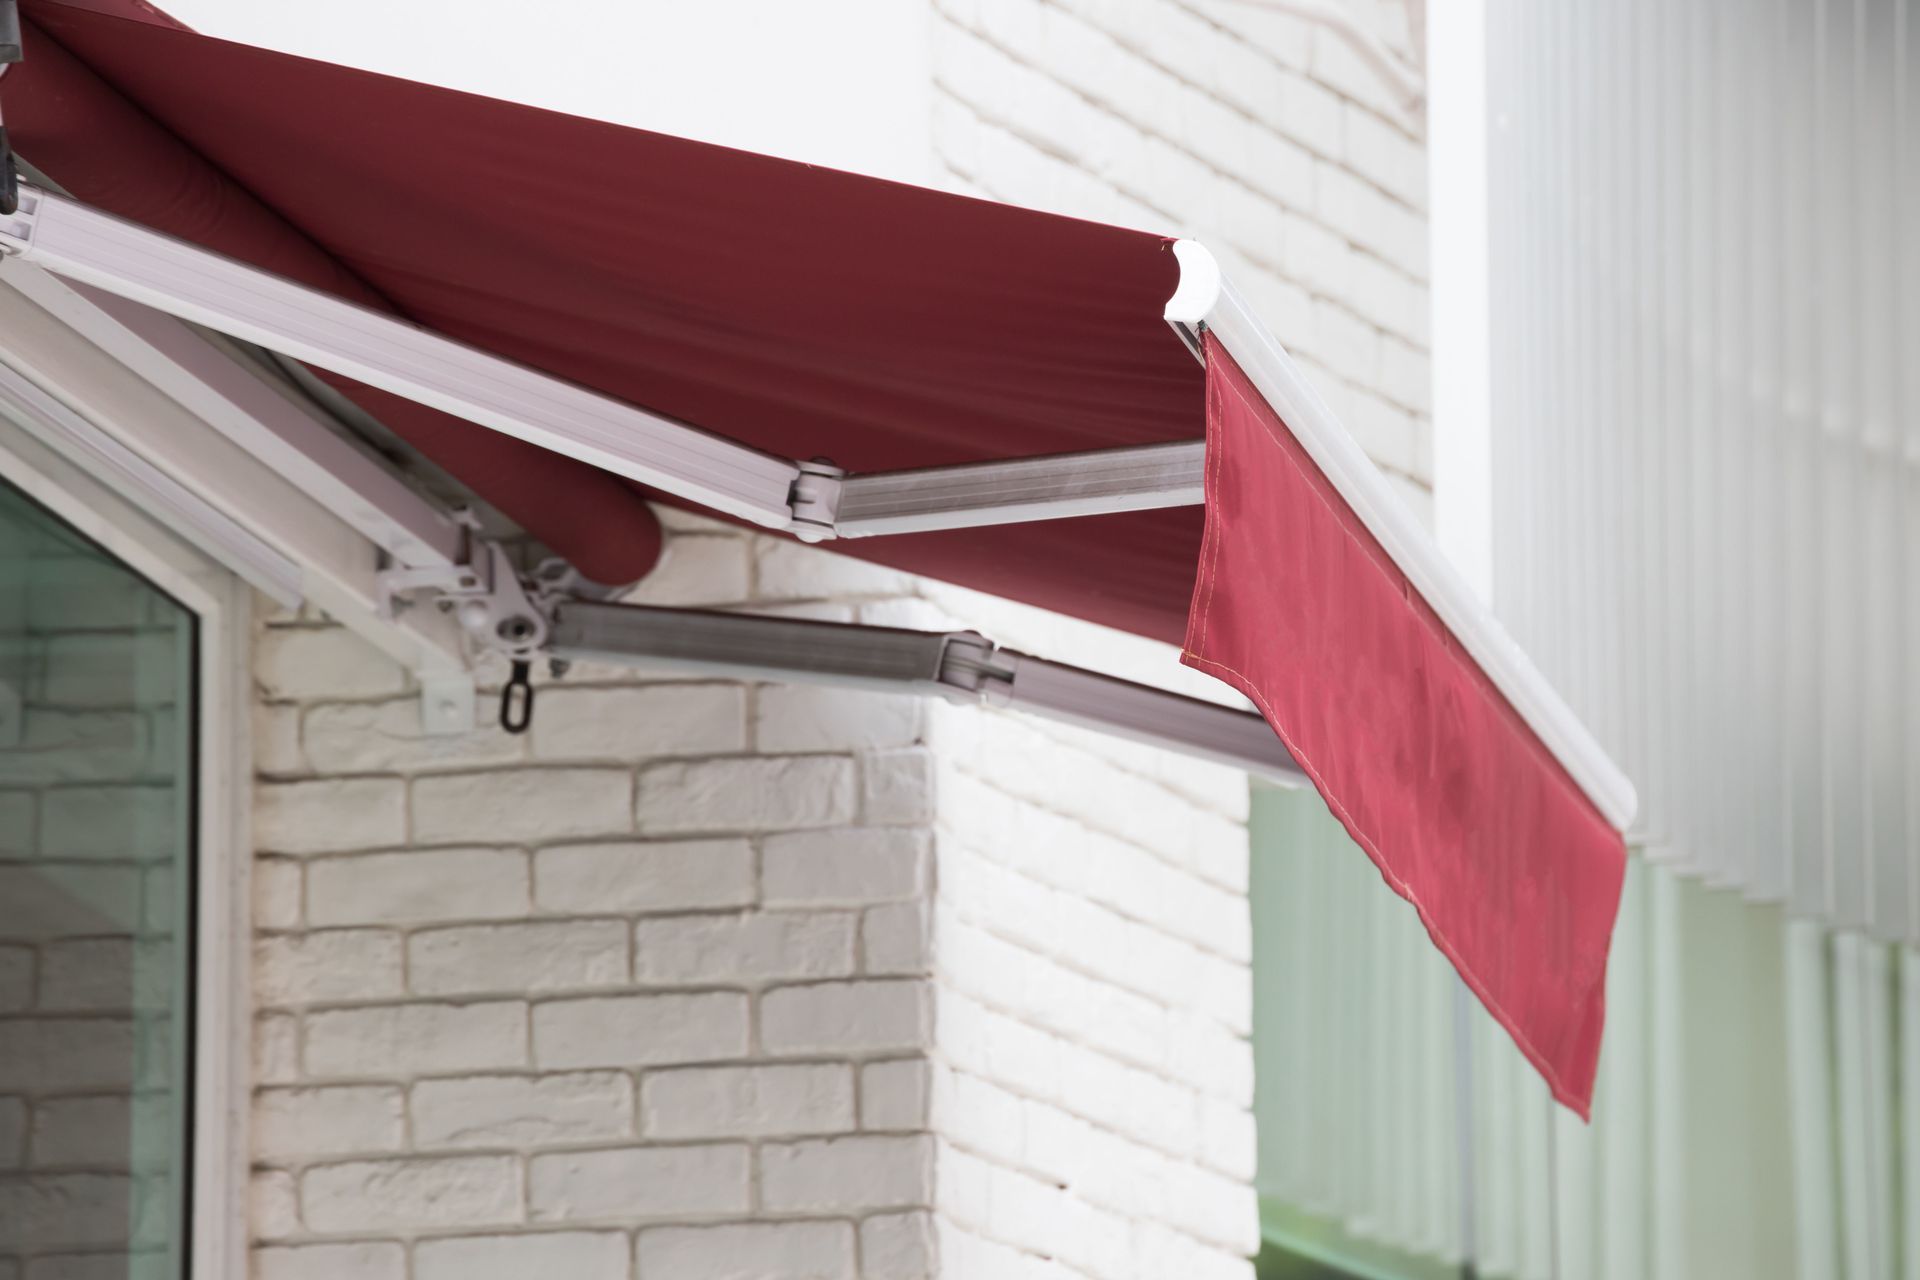
Are you curious about how a retractable awning can benefit you and save energy? Read on to learn more about the great benefits of awnings before installing.

Show More →