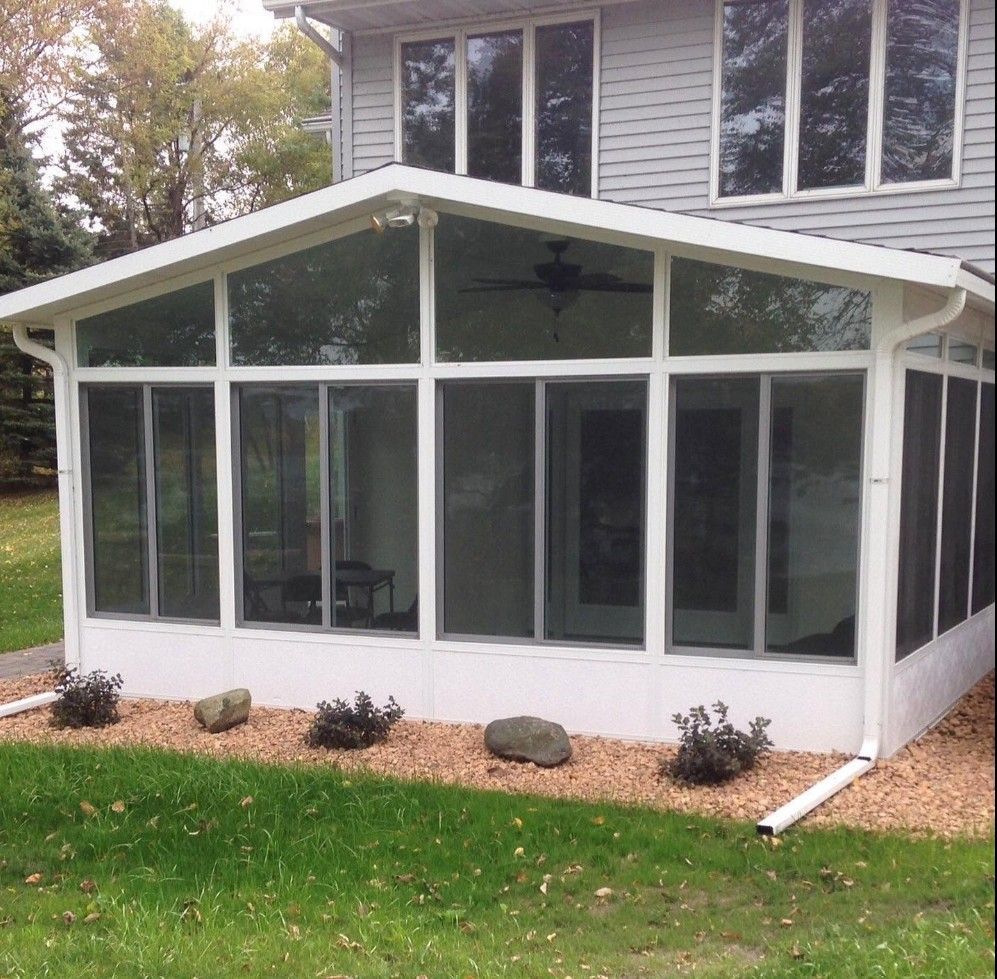
If you've ever tried to enjoy a June evening on your patio in West Des Moines, you know the drill: the sun goes down, the breeze picks up, and the mosquitoes show up right on schedule. Many Central Iowa homeowners hit that point and start asking the same question: should we add retractable screens to the space we already have, or go bigger with a 3-season porch ? Both are great options. They just solve different problems. Here's a plain-English breakdown to help you figure out which one fits your home, your budget, and the way you actually live. What's the Difference? Retractable Screens Retractable screens roll down from a slim housing mounted on an existing covered opening, like a covered patio, porch, pergola, or even a garage door. When you want bugs out, pull them down (or press a button on a motorized system). When you want a wide-open view, they disappear back into the housing. Learn more about our retractable screens . 3-Season Porch A 3-season porch is an enclosed room, usually with a roof, framed walls, and windows (often screen-and-glass combination windows), attached to your home. It isn't heated or insulated like the rest of your house, but it blocks wind and rain and stretches your outdoor season well beyond what screens alone can do. If you want true year-round use, a 4-season porch adds insulation and heating/cooling. Explore our 3 and 4 season rooms . Quick Comparison Retractable Screens 3-Season Porch Typical cost* Roughly $500–$1,500 per opening (manual); about $2,500–$8,000+ per opening (motorized) Roughly $8,000–$50,000+, depending on size, foundation, and finishes Typical timeline Usually a short install once custom screens arrive Usually several weeks to a few months, including design, permits, and construction Seasons of use Late spring through early fall Spring, summer, and fall, with longer shoulder seasons Permits Often not needed on an existing structure (electrical for motorized units may be a separate question) Typically requires a building permit Bug protection Excellent when lowered Excellent Weather protection Some shade and wind block; not built to stop driving rain or cold Strong protection from wind, rain, and early/late-season chill Resale Nice-to-have upgrade buyers notice Adds finished, enclosed square footage many buyers value *General national industry ranges from public cost guides, not Central Iowa Solutions quotes. Your final price depends on your project: size, number of openings, materials, motorization, site conditions, and more. The Iowa Weather Angle · Mosquito season: From late spring through early fall, bugs are the number-one reason families give up on their patios. Both options handle this well. Retractable screens are especially nice because you get protection when you need it and an open view when you don't. · Spring and fall: This is where a 3-season porch really earns its keep. Those cool April mornings and crisp October evenings are tough to enjoy behind screens alone, but very comfortable behind glass with a space heater or a blanket. · Winter: Neither option is a heated living room. Retractable screens roll up and stay protected in their housing. A 3-season porch stays dry and works as a sheltered spot for boots, plants, or a quick cup of coffee on a sunny winter day. If you want to use the space comfortably in January, that's 4-season porch territory. · Storms and wind: Iowa thunderstorms can roll in fast. Screens should be raised in high winds, and some motorized systems offer wind sensors that do it for you. A porch handles storms like any other part of your house. What About Permits? Rules vary by city, so always check with your local building department before you start. Here's the general picture in the Des Moines metro: · 3-season and 4-season porches: These usually require a building permit. The City of West Des Moines, for example, lists decks and porches among the residential projects that need a permit. Expect plan review and inspections. · Retractable screens: Adding screens to an existing, already-permitted covered structure typically doesn't require a building permit. Motorized screens that need new wiring may involve electrical work with its own requirements. A good contractor will help you sort out what applies to your address in West Des Moines, Urbandale, Waukee, Ankeny, Johnston, Clive, or anywhere in the metro. Which Fits You? Retractable screens are probably right if... · You already have a covered patio, porch, or pergola you love. · Bugs are your main complaint, not cold or rain. · You want the open-air feel most of the time. · You'd like a faster project with a smaller budget. A 3-season porch is probably right if... · You want to use the space from early spring into late fall. · You need real protection from wind and rain. · You want a room that feels like part of the house. · You're open to a larger investment and a longer timeline. Can't decide? You can do both. Some homeowners start with retractable screens on an existing covered area, then add a porch later. Others build retractable screens into a new porch design. One conversation about how you use the space usually makes the right answer clear. Frequently Asked Questions How much do retractable screens cost compared to a 3-season porch? Based on general national cost guides, retractable screens typically run about $500–$1,500 per opening (manual) or $2,500–$8,000+ (motorized), while a 3-season porch commonly runs about $8,000–$50,000 or more. A free estimate is the best way to get a real number for your project. Do I need a permit for retractable screens in West Des Moines? Usually not when screens go on an existing, permitted covered structure, though new wiring for motorized screens may have electrical requirements. Confirm with your city for your address. Do I need a permit for a 3-season porch in West Des Moines? Usually, yes. West Des Moines lists decks and porches among residential projects that require a building permit, and your contractor should handle the application and inspections. Can I use a 3-season porch in an Iowa winter? For storage, sunny-day breaks, or a sheltered entry, yes. Without insulation and heat, it won't be comfortable for long winter stays. For year-round use, consider a 4-season porch. Do retractable screens hold up in Iowa wind and weather? Quality retractable screens are built for outdoor use, but they should be raised during high winds and severe storms. Optional wind sensors on many motorized systems do this automatically. Let's Find the Right Fit for Your Home Since 2014, Central Iowa Solutions has helped homeowners across the Des Moines metro make the most of their homes, inside and out. Whether you're leaning toward retractable screens in West Des Moines or 3 and 4 season porches in West Des Moines , we'll walk through your space, your goals, and your budget with you. One Contractor. One Relationship. Your Entire Home. Call us at (515) 303-1220 or request your free estimate today. You're also welcome to visit our office and showroom at 8515 Hickman Rd, Urbandale, IA 50322 . Proudly Serving Central Iowa Find your city below for local information on our 3 and 4 season porches and retractable screens. 3 and 4 Season Porches: Adel , Alleman , Altoona , Ames , Ankeny , Baxter , Bondurant , Boone , Booneville , Carlisle , Clive , Colfax , Colo , Cumming , Dallas , Dallas Center , De Soto , Des Moines , Dexter , Earlham , Gilbert , Granger , Grimes , Huxley , Indianola , Johnston , Knoxville , Liberty Center , Madrid , Martensdale , Maxwell , Melcher , Minburn , Mitchellville , Monroe , Murray , Nevada , Newton , Norwalk , Ogden , Osceola , Panora , Patterson , Perry , Pleasant Hill , Pleasantville , Polk City , Prairie City , Runnells , Saylorville , Slater , St. Charles , Stuart , Truro , Urbandale , Van Meter , Waukee , West Des Moines , Windsor Heights , Winterset , Woodward Retractable Screens: Adel , Alleman , Altoona , Ames , Ankeny , Baxter , Bondurant , Boone , Booneville , Carlisle , Clive , Colfax , Colo , Cumming , Dallas , Dallas Center , De Soto , Des Moines , Dexter , Earlham , Gilbert , Granger , Grimes , Huxley , Indianola , Johnston , Knoxville , Liberty Center , Madrid , Martensdale , Maxwell , Melcher , Minburn , Mitchellville , Monroe , Murray , Nevada , Newton , Norwalk , Ogden , Osceola , Panora , Patterson , Perry , Pleasant Hill , Pleasantville , Polk City , Prairie City , Runnells , Saylorville , Slater , St. Charles , Stuart , Truro , Urbandale , Van Meter , Waukee , West Des Moines , Windsor Heights , Winterset , Woodward
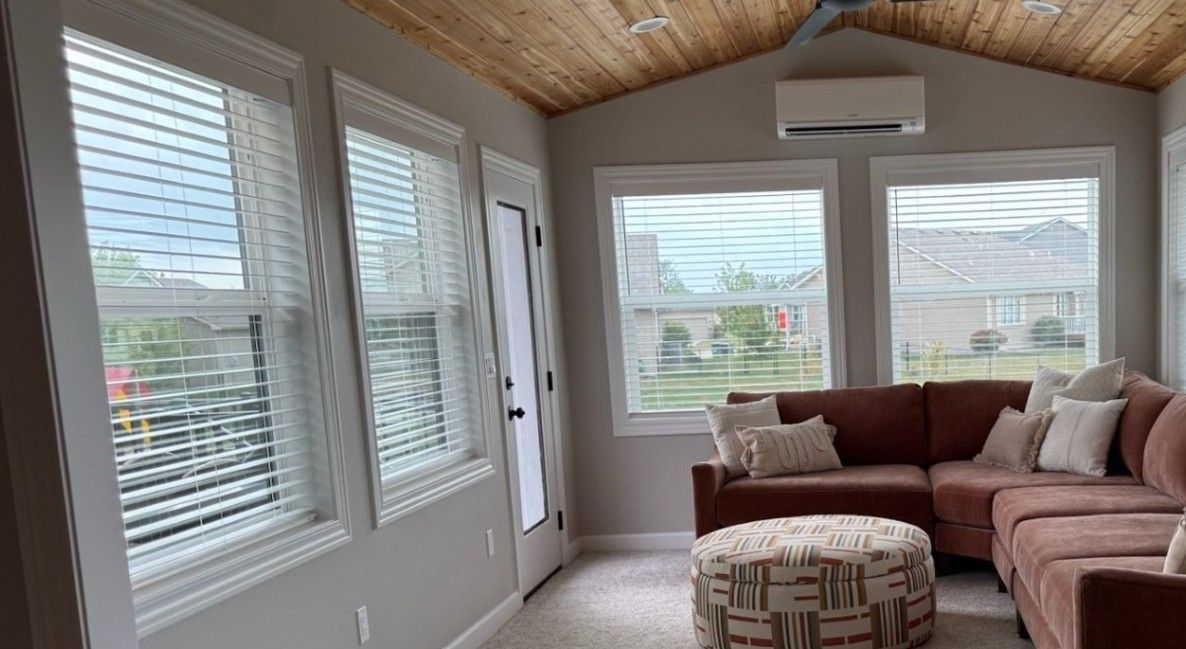
Is a 4-Season Porch Worth It? (Yes, Here's Why) If you live in the Des Moines area, you know how it goes. A few perfect weeks in spring, a hot and buggy summer, a gorgeous fall, then months of wind chill. Your deck or patio sits empty for much of the year. That's usually when homeowners ask us whether a 4-season porch is really worth it. Our answer is simple: yes, a 4-season porch is worth it. The biggest reason is that a properly built 4-season porch isn't just an outdoor upgrade. It adds real, finished, heated, and insulated living space to your home. Here's what that means, what it costs, and how to decide whether it's right for you. Why a 4-Season Porch Adds Real Value It Adds Finished Living Square Footage This is the big one. A deck, patio, or 3-season porch is generally treated as outdoor space. A 4-season porch is insulated, heated, and finished like the rest of your house, so it works as an actual room you can use every day of the year. That matters when it's time to sell or refinance. Fannie Mae requires appraisers to measure homes using the ANSI Z765 square footage standard ( Fannie Mae Selling Guide ). Under that standard, finished area is generally space suitable for year-round use, with walls, floors, and ceilings similar to the rest of the house. A true 4-season room is built to meet that kind of standard. A 3-season porch or deck usually isn't. Every appraisal is different, and the final call belongs to the appraiser, but building the space to match your home gives it the best chance of being counted as living area. You Can Actually Use It in an Iowa Winter A 4-season porch has insulated walls, floor, and ceiling, energy-efficient windows, and a real heat source. You can sit out there with your coffee in January and watch the snow fall without a parka. In summer it can be cooled like the rest of your home, so it stays comfortable on humid 90-degree days too. It Works Like Any Room You Need Because it's finished space, a 4-season porch can be a sunroom, home office, playroom, or extra room for hosting the holidays. You get the light and views of a porch with the comfort of indoors. What Does a 4-Season Porch Cost in Des Moines? Most 4-season porches we build run between $40,000 and $70,000. Where your project falls in that range depends on a few key factors: · Size. A bigger room means more foundation, framing, roofing, windows, and finish materials. · New build vs. existing footprint. Building a brand-new addition usually costs more than converting a space you already have, like an existing deck, 3-season porch, or patio. · Foundation. A new addition needs a proper foundation. For a conversion, we'll check whether the existing base can support a heated, enclosed room. · Windows. The number, size, and energy efficiency of your windows affect the price. · HVAC and heat. A 4-season room needs a permanent way to stay warm in winter and cool in summer. That might mean extending your home's existing system or adding a dedicated unit for the room. · Finishes. Flooring, ceiling details, trim, lighting, electrical outlets, and other finish choices all move the number up or down. The best way to know where your project lands is to have us look at your home. New Build or Remodel of Your Current Footprint? There are two main ways to get a 4-season porch. Building New A new build is an addition onto your home where nothing exists today. It gives you the most freedom on size, shape, roofline, and location, and it typically sits toward the higher end of the price range because everything starts from scratch. Converting What You Already Have If you already have a deck, a 3-season porch, or a patio, you may be able to convert that footprint into a 4-season room. Depending on the condition of the existing structure, this can help keep costs down, and it's a great fit if you already love where your outdoor space sits. We'll evaluate what's there and let you know honestly whether it can be reused or should be rebuilt. 3-Season vs. 4-Season Porch: A Quick Comparison A 3-season porch is an enclosed room that keeps out bugs, wind, and rain, but it isn't insulated or heated like the rest of the house. It stretches your outdoor season from spring into fall, but most families close it up for winter. A 4-season porch is insulated, heated, and cooled, so it's comfortable all year and functions as part of your home's living space. It costs more up front, but you're getting a true room addition, not just a covered outdoor area. For a deeper look, read our guide to the key differences between a 3 and 4 season porch , or explore our 3 and 4 season rooms . Frequently Asked Questions Does a 4-season porch add square footage to my home? A 4-season porch is built as finished, heated, insulated living space, so it can add square footage in a way a deck or 3-season porch generally can't. How it's officially counted is up to the appraiser, so building it to match the rest of your home matters. How much does a 4-season porch cost? Most 4-season porches we build cost between $40,000 and $70,000. Size, whether it's a new addition or a conversion of an existing footprint, the foundation, windows, HVAC, and finishes all affect where your project falls. Can you turn my existing deck or 3-season porch into a 4-season room? Often, yes. Converting an existing deck, 3-season porch, or patio is one of the most common ways homeowners get a 4-season room. We'll inspect the structure and foundation first to make sure it can support a fully enclosed, heated space. Do I need a permit for a 4-season porch? In most cases, yes. Many Central Iowa cities require a building permit for porches and additions. For example, the City of West Des Moines lists decks and porches among the outdoor structures that need a residential building permit ( City of West Des Moines ). Requirements vary by city, so it's always worth confirming before construction starts. Can I use a 4-season porch in the middle of winter? Yes. That's the whole point. With insulation, energy-efficient windows, and a permanent heat source, a 4-season porch is designed to stay comfortable through a Des Moines winter, just like the rest of your home. Ready to Add a Room You'll Use All Year? Central Iowa Solutions has been helping homeowners across the Des Moines metro since 2014. Whether you want a brand-new addition or want to turn your existing deck, 3-season porch, or patio into a year-round room, we'll help you plan a 4-season porch that fits your home and your budget. If you're in West Des Moines, see our West Des Moines 3 and 4 season porches page. Request your free design consultation or call us at (515) 303-1220 . Central Iowa Solutions 8515 Hickman Rd, Urbandale, IA 50322 (515) 303-1220 One Contractor. One Relationship. Your Entire Home. Proudly Serving Central Iowa We build 3 and 4 season porches throughout the Des Moines metro and Central Iowa, including: Adel , Alleman , Altoona , Ames , Ankeny , Baxter , Bondurant , Boone , Booneville , Carlisle , Clive , Colfax , Colo , Cumming , Dallas Center , Dallas , De Soto , Des Moines , Dexter , Earlham , Gilbert , Granger , Grimes , Huxley , Indianola , Johnston , Knoxville , Liberty Center , Madrid , Martensdale , Maxwell , Melcher , Minburn , Mitchellville , Monroe , Murray , Nevada , Newton , Norwalk , Ogden , Osceola , Panora , Patterson , Perry , Pleasant Hill , Pleasantville , Polk City , Prairie City , Runnells , Saylorville , Slater , St. Charles , Stuart , Truro , Urbandale , Van Meter , Waukee , West Des Moines , Windsor Heights , Winterset , Woodward
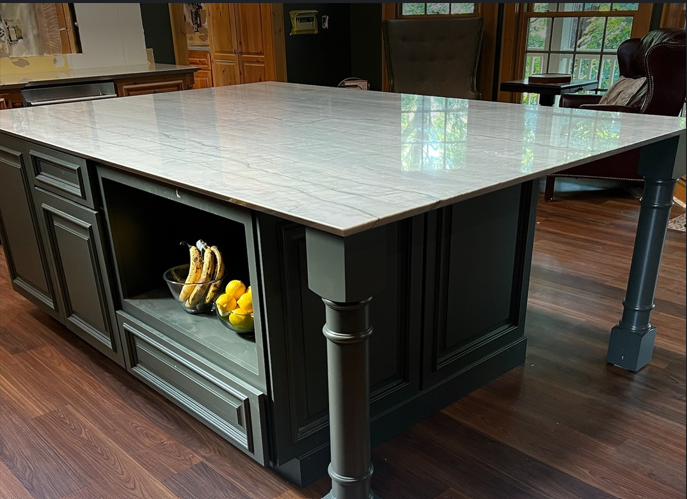
Your kitchen is more than just a place to cook. It's where family gathers, conversations happen, and memories are made. As we move into 2026, homeowners across Des Moines are investing in kitchen remodels that not only look beautiful but also improve functionality, organization, and overall home value. At Central Iowa Solutions , we've helped homeowners throughout Des Moines, West Des Moines, Ankeny, Waukee, and surrounding communities create kitchens that fit their lifestyle and long-term goals. Using advanced LiDAR scanning and 3D design technology , we're seeing firsthand which trends are transforming homes in 2026. Why Kitchen Remodeling Remains One of the Best Investments A kitchen remodel isn't just about increasing resale value. While an updated kitchen can provide a strong return on investment, the real benefit is the impact it has on your daily life. Think about it: your kitchen is one of the most frequently used spaces in your home. A well-designed kitchen improves organization, functionality, comfort, and entertainment opportunities every day. For homeowners planning to stay in their home for years to come, few improvements offer the same long-term rewards. 6 Kitchen Trends Dominating Des Moines Homes in 2026 1. Larger Kitchen Islands Built for Gathering Kitchen islands continue to grow in both size and importance. Today's homeowners aren't looking for a simple prep station. They're creating multifunctional spaces where family members can eat breakfast, work remotely, help with homework, or gather while meals are being prepared. Popular features include: Seating for four to six people Built-in cooktops or prep sinks Integrated storage solutions USB and charging stations Decorative pendant lighting Large islands have become the centerpiece of the modern kitchen and often serve as the home's primary gathering space. 2. Matte Black and Deep Charcoal Finishes White kitchens are still popular, but homeowners are increasingly incorporating darker finishes to create contrast and sophistication. Popular choices include: Matte black cabinetry Charcoal kitchen islands Black stainless appliances Dark hardware and fixtures When paired with quartz countertops or natural wood accents, darker finishes create a modern yet timeless appearance while helping minimize the visibility of fingerprints and everyday wear. 3. Smarter Storage Solutions Homeowners want kitchens that work harder without increasing square footage. Today's remodeling projects focus heavily on maximizing storage with: Pull-out spice racks Hidden appliance storage Custom drawer organizers Vertical baking sheet dividers Walk-in and floor-to-ceiling pantries Motion-activated pantry lighting A well-planned storage system can dramatically improve how a kitchen functions while making the space feel larger and more organized. 4. Seamless Indoor-to-Outdoor Living One of the fastest-growing trends we're seeing is the connection between indoor kitchens and outdoor living spaces. Homeowners are creating smooth transitions between: Kitchen and composite deck areas Outdoor kitchens Covered patios Screened porches Entertainment spaces Large sliding glass doors and open-concept layouts allow homeowners to expand their entertaining space and enjoy a true indoor-outdoor lifestyle. For many Central Iowa homeowners, combining a kitchen remodel with a deck or patio upgrade creates a cohesive living experience that significantly enhances the home's usability. 5. Mixed Materials and Natural Textures The days of matching every finish are fading. Instead, homeowners are layering textures and materials to create warmth and visual interest. Popular combinations include: Matte black cabinets with natural oak shelving Quartz countertops with wood accents Brass hardware paired with black fixtures Textured tile backsplashes Natural stone features The key to making mixed materials successful is careful planning and visualization before construction begins. 6. Integrated Smart Technology Technology continues to play a growing role in modern kitchen design. Popular smart upgrades include: Touchless faucets Smart refrigerators Under-cabinet LED lighting Built-in coffee systems Hidden appliance garages Voice-activated lighting controls These features improve convenience, cleanliness, and energy efficiency while keeping countertops organized and clutter-free. What Does a Kitchen Remodel Cost in Des Moines? Kitchen remodeling costs vary depending on the size of the space, material selections, and the level of customization involved. Good: $35,000 – $55,000 New cabinets Countertops Appliances Updated layout Better: $55,000 – $90,000 Premium finishes Large island installation Smart storage features Upgraded appliances Best: $90,000 – $150,000+ Luxury cabinetry Smart home integration Indoor-outdoor connections Premium appliances and finishes These price ranges generally apply to kitchens between 200 and 250 square feet. Structural modifications, expanded layouts, and luxury material selections may increase overall costs. Our Kitchen Design & Remodeling Process Step 1: Precise LiDAR Measurement Every project begins with a detailed LiDAR scan of your existing space. This creates a highly accurate digital model of your kitchen, ensuring measurements are exact before design work begins. Step 2: 3D Design & Visualization Next, we create realistic 3D renderings that allow you to see your kitchen before construction begins. You'll be able to compare: Cabinet colors Countertop options Backsplash selections Layout configurations Lighting designs This process helps eliminate surprises and ensures confidence in every decision. Step 3: Material Selection Once the design is finalized, we coordinate all ordering and scheduling, including: Cabinets Countertops Appliances Fixtures Hardware Flooring Step 4: Construction & Installation Our team handles every phase of the remodel, from demolition and preparation to final installation and finishing details. Most kitchen remodels are completed within 4 to 8 weeks depending on project scope. Why Homeowners Choose Central Iowa Solutions At Central Iowa Solutions, we believe remodeling should be exciting, not stressful. Our clients appreciate: ✅ Advanced LiDAR scanning technology ✅ Realistic 3D kitchen visualization ✅ Experienced licensed professionals ✅ Complete project management ✅ High-quality craftsmanship ✅ Industry-leading 10-year labor warranty Every kitchen is designed specifically around your family's needs, style preferences, and budget. Ready to Transform Your Kitchen? If you've been considering a kitchen remodel, now is the perfect time to start planning. Our team will walk through your space, discuss your goals, and show you how our LiDAR scanning and 3D design process can help you confidently bring your vision to life. Schedule your free consultation today. 📞 (515) 303-1220 🌐 www.cenisol.com Serving Des Moines, West Des Moines, Ankeny, Urbandale, Waukee, Johnston, Clive, Grimes, Norwalk, and Cumming. Your dream kitchen starts with the right plan. Let Central Iowa Solutions help you create a space you'll love for years to come.