Popular Bathroom Remodeling Features for Modern Homes
September 5, 2026

September 5, 2026

Modern bathrooms are no longer designed only for basic routines. Homeowners increasingly want spaces that feel comfortable, attractive, efficient, and personalized. From spacious showers and floating vanities to smart lighting and durable surfaces, today's features combine practical improvements with contemporary style while making everyday routines more enjoyable every day too.


Floating Vanities

Floating vanities offer a sleek alternative to traditional floor-mounted cabinetry and are increasingly popular in contemporary bathroom designs. Mounted directly to the wall, these vanities leave visible floor space underneath, which can make a bathroom appear larger and easier to clean. Bathroom remodeling can use floating cabinetry to create a minimalist appearance while still providing drawers and compartments for towels, toiletries, grooming products, and other necessities. Wood finishes can add warmth, while painted cabinetry creates a cleaner and more uniform appearance. Homeowners can also pair floating vanities with under-cabinet lighting, vessel sinks, integrated countertops, or wall-mounted faucets to create a coordinated look that combines storage and style.


Large-Format Tile

Large-format tile is another popular feature for modern bathrooms because it can create a clean appearance with fewer visible grout lines. Oversized porcelain and ceramic tiles can be used on floors, shower walls, and other surfaces to establish continuity throughout the room. During bathroom remodeling, selecting larger tiles can also help create the visual impression of a more expansive space, particularly when similar colors are used across multiple surfaces. Stone-inspired patterns, concrete looks, marble appearances, and subtle neutral tones are common choices for contemporary designs. The right tile can provide durability while giving the bathroom a polished appearance that remains versatile enough to complement changing décor over time.


Double-Sink Vanities

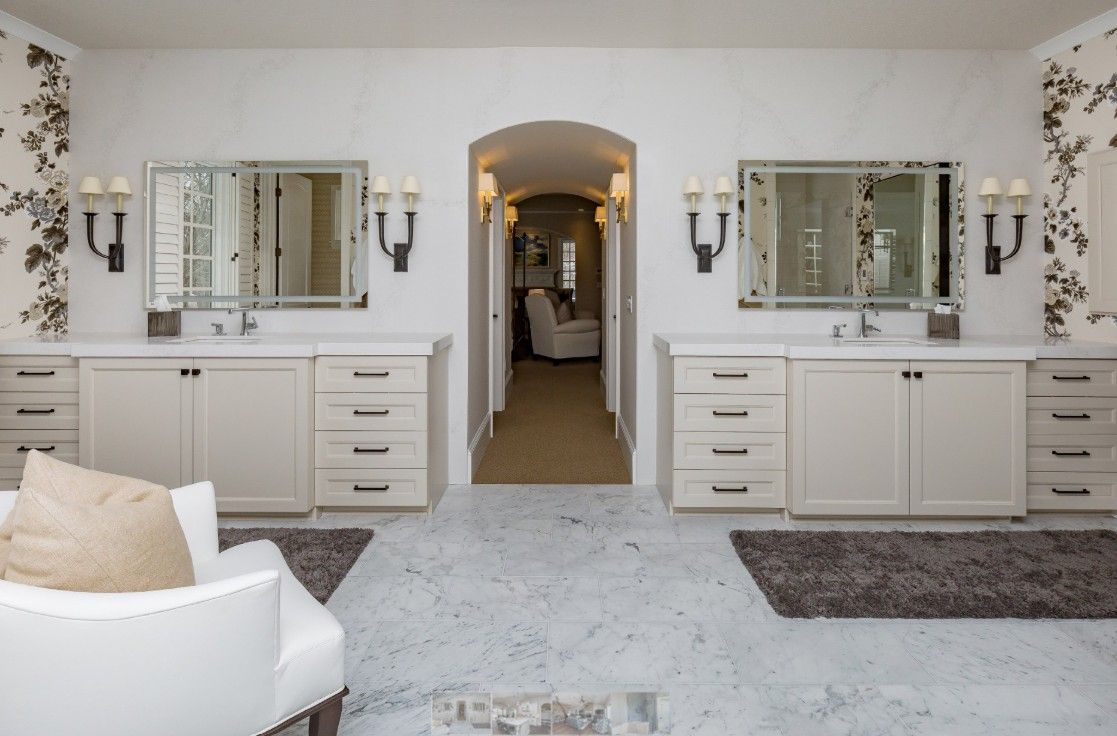
For shared bathrooms, double-sink vanities can significantly improve convenience and organization. Instead of requiring two people to share one sink and limited counter space, a double vanity gives each person a designated area for daily routines. Bathroom remodeling can incorporate two sinks within one long countertop or use a larger custom vanity with separate storage zones. This arrangement is particularly useful in primary bathrooms where morning and evening routines frequently overlap. Cabinet drawers, electrical outlets, medicine storage, and countertop space can be planned around the needs of the household. Choosing a vanity with simple lines and a balanced layout can also give the room a more refined and symmetrical appearance.


Modern Lighting Systems

Effective lighting is essential for a bathroom because the space needs to support tasks while also creating a comfortable atmosphere. Modern lighting plans can combine ceiling fixtures, vanity lighting, recessed lights, shower-rated fixtures, and accent illumination to provide multiple layers of brightness. Bathroom remodeling gives homeowners an opportunity to improve both fixture placement and overall functionality rather than simply replacing outdated lights. Wall sconces positioned near a mirror can reduce shadows, while dimmable fixtures allow the atmosphere to change throughout the day. Integrated LED lighting beneath vanities or inside recessed niches can add subtle visual interest without overwhelming the room. Thoughtful lighting can make finishes, mirrors, cabinetry, and architectural details stand out more effectively.


Heated Bathroom Floors

Heated flooring adds comfort to one of the home's most frequently used spaces, especially during colder seasons. Radiant floor systems can be installed beneath appropriate tile and stone surfaces to provide warmth underfoot and create a more comfortable experience when stepping out of the shower or getting ready in the morning. Bathroom remodeling is an opportunity to consider floor heating before new flooring is installed because the system needs to be coordinated with the overall construction plan. Heated floors can also complement other comfort-focused features, such as towel warmers, rainfall showerheads, and soaking tubs. When combined with attractive flooring materials, radiant heating can make a modern bathroom feel noticeably more luxurious without changing its visual design.


Smart Bathroom Technology

Technology is becoming an increasingly common part of modern bathroom design, with homeowners incorporating convenient features that can improve comfort, efficiency, and everyday usability. Smart mirrors can include built-in lighting and other functions, while digital shower controls can allow users to manage temperature and water settings more precisely. Motion-activated lighting can provide gentle illumination during nighttime visits without requiring someone to search for a switch. Bathroom remodeling can also include outlets and charging areas that are strategically positioned for electric grooming tools and personal devices. Technology does not have to dominate the design; when selected carefully, smart features can remain subtle while providing useful benefits that make the bathroom more responsive to the household's routines.


Durable and Stylish Countertops

Bathroom countertops need to withstand moisture, daily use, grooming products, and regular cleaning, making material selection an important part of the design. Quartz, porcelain, natural stone, and other durable surfaces can provide attractive finishes while supporting the practical demands of the space. Bathroom remodeling allows homeowners to coordinate the countertop with cabinetry, tile, hardware, and plumbing fixtures for a cohesive appearance. Light-colored surfaces can create an airy feeling, while darker countertops can introduce contrast and visual depth. Choosing a surface that combines durability with timeless visual appeal can help the bathroom remain attractive and functional for years.


Enhanced Storage Solutions

Well-planned storage is one of the most valuable features a modern bathroom can offer because clutter can quickly undermine an otherwise attractive design. Bathroom remodeling can introduce deeper vanity drawers, tall storage cabinets, recessed medicine cabinets, built-in shower niches, linen storage, and dedicated spaces for frequently used items. Recessed storage is especially useful because it provides organization without taking up as much floor or wall space as freestanding furniture. Drawers can make smaller products easier to access, while concealed compartments can keep countertops clear. A well-organized bathroom often feels larger and calmer because everything has a designated location. Combining practical storage with attractive cabinetry allows homeowners to improve the room's appearance without sacrificing everyday functionality.


Water-Efficient Fixtures

Modern bathroom fixtures can help homeowners use water more efficiently while maintaining a comfortable experience. Low-flow showerheads, efficient faucets, and water-saving toilets are available in a wide range of styles, allowing homeowners to incorporate conservation into a contemporary design without making the room look utilitarian. During bathroom remodeling, replacing older fixtures can be a practical way to update the bathroom while improving resource efficiency. NAR notes that bathrooms account for significant household water use, including approximately 24% of household water use through toilets and another 20% through showers. Selecting efficient fixtures can therefore support both environmental goals and long-term household savings while contributing to a modern, updated appearance.


Neutral and Timeless Color Palettes

Neutral color palettes remain popular because they provide flexibility and can make a bathroom feel brighter, cleaner, and more spacious. Whites, warm grays, beige tones, and natural wood shades can establish a versatile foundation for contemporary designs. Bathroom remodeling can incorporate color through wall finishes, cabinetry, tile, countertops, hardware, and accessories rather than relying on one dominant shade. Homeowners who want more personality can introduce muted greens, blues, earthy tones, or other accent colors while keeping larger surfaces relatively timeless. A balanced palette can also make it easier to update décor in the future without replacing major materials. The result is a bathroom that feels current while remaining adaptable to changing preferences.


Modern bathroom features can transform an ordinary space into a comfortable, efficient, and attractive part of the home. In fact, according to the National Association of REALTORS, homeowners can recover approximately 71% of the cost of a bathroom remodel when they sell their home! Choosing features that balance style, durability, comfort, and functionality helps create lasting value for homeowners and future buyers alike. Contact our team at Central Iowa Solutions today!

By 7066294550 August 25, 2026
A Saturday afternoon, some friends, and a backyard deck sound perfect. But before you start hammering nails, there's one important question every homeowner should ask: Do I need a deck permit? The short answer is yes, almost certainly. While permits may seem like a hassle, they're designed to ensure your deck is safe, structurally sound, and built to withstand Iowa's climate. After working with homeowners throughout the Des Moines metro, we've seen firsthand how proper permitting helps prevent costly mistakes and code violations. Here's everything you need to know about deck permits in Des Moines. Do You Actually Need a Deck Permit in Des Moines? According to local building requirements, you'll generally need a permit if your deck is: Larger than 30 square feet More than 12 inches above grade Attached directly to your home with a ledger board In reality, most residential decks require a permit. Permits help ensure: Footings extend below Iowa's 42-inch frost line Ledger boards are properly attached and flashed Guardrails meet code requirements Structural framing supports expected loads Electrical work is installed safely Skipping a permit may result in: City citations and fines Costly corrections or reconstruction Insurance complications Issues when selling your home Liability concerns if someone is injured Considering permit costs typically range from $300 to $500 , obtaining one is a smart investment. The Deck Permit Process in Des Moines Step 1: Site Assessment and Planning Before submitting an application, evaluate: Deck size and layout Elevation and grading changes Connection points to the home Soil conditions Underground utilities Proper planning at this stage can prevent delays later. Step 2: Create Detailed Construction Plans Your permit application will typically require plans showing: Overall dimensions Footing locations and depth Ledger attachment details Joist sizing and spacing Guardrail specifications Stair and handrail details Material selections Many DIY applications get delayed because important details are missing. Working with an experienced contractor often speeds up the approval process. Step 3: Submit Your Permit Application Applications can be submitted through the City of Des Moines Building Permit Department. You'll typically need: Completed permit application Construction plans Proof of ownership or authorization Permit fee payment Typical processing time: 5 to 10 business days for standard projects. More complex designs may require additional review. Step 4: Optional Pre-Construction Inspection Some homeowners request an inspection before construction begins to verify footing locations. Benefits include: Confirming layout accuracy Avoiding costly corrections Addressing potential code issues early Step 5: Construction and Required Inspections Most deck projects require inspections at key stages: Footing Inspection Verifies: Footing location Proper excavation depth Frost-line compliance Framing Inspection Checks: Joists and beams Ledger attachment Flashing installation Structural connections Final Inspection Reviews: Guardrails Stair construction Fasteners Overall safety compliance If corrections are required, inspectors will provide a deficiency report outlining needed fixes. Step 6: Final Approval After passing all inspections, you'll receive final approval or a Certificate of Compliance. Keep this documentation with your home records for: Insurance purposes Future home sales Warranty claims Property records Key Iowa Deck Code Requirements Footing Depth Minimum Depth: 42 Inches Iowa's freeze-thaw cycles can cause shallow footings to shift and heave, leading to structural problems over time. Ledger Flashing Proper flashing is required where the deck attaches to the house. Without flashing: Water enters behind the ledger Wood rot develops Structural integrity is compromised Guardrail Height Most decks require guardrails between 36 and 42 inches tall depending on deck height and local requirements. Baluster Spacing Openings between balusters must follow the 4-inch sphere rule , meaning a 4-inch diameter sphere cannot pass through the railing. Joist Spacing Typical residential decks use: 16 inches on center for most applications Proper spacing prevents sagging and excessive deck movement. Corrosion-Resistant Hardware Use approved: Galvanized fasteners Stainless steel fasteners Composite-compatible connectors Iowa weather can quickly corrode unapproved hardware. Common Deck Permit Mistakes 1. Building Without a Permit This is the most expensive mistake homeowners make. Unpermitted decks can lead to: Fines Inspection failures Delayed home sales Required demolition 2. Shallow Footings Many DIY builders stop digging at 18 to 24 inches. In Iowa, that's not deep enough. Failing to extend footings below the frost line can lead to shifting, cracking, and long-term structural damage. 3. Improper Ledger Installation Poor flashing and incorrect attachment methods are major causes of deck failures. Water damage behind a deck ledger can affect both the deck and your home's structure. 4. Incomplete Plans Missing information can delay permit approval by several weeks. Ensure your plans include all structural details before submission. 5. Incorrect Guardrails Inspectors frequently flag: Railings that are too low Excessive baluster spacing Missing guardrails Always verify measurements before installation. Permit Requirements Around the Des Moines Metro Permit requirements vary slightly by city, but most communities require permits for residential decks. Des Moines Permit Required: Yes Frost Line: 42 inches Typical Cost: $300 to $500 West Des Moines Permit Required: Yes Frost Line: 42 inches Typical Cost: $250 to $450 Ankeny Permit Required: Generally yes Frost Line: 42 inches Typical Cost: $200 to $400 Waukee Permit Required: Yes Frost Line: 42 inches Typical Cost: $250 to $450 Urbandale Permit Required: Generally yes Frost Line: 42 inches Typical Cost: $200 to $350 Johnston Permit Required: Yes Frost Line: 42 inches Contact the city for current permit fees Always confirm current requirements with your municipality before beginning construction. How Central Iowa Solutions Handles Deck Permits At Central Iowa Solutions, we simplify the entire process by managing permits from start to finish. Our process includes: Design and Planning We create detailed plans that meet local code requirements. Permit Submission We handle the paperwork and coordinate directly with the city. Inspection Coordination We schedule inspections and address any required revisions. Final Approval We ensure all documentation is completed and properly filed. Our team understands the requirements, codes, and inspection expectations throughout the Des Moines metro area, helping homeowners avoid unnecessary delays and costly mistakes. Ready to Build Your Dream Deck? A properly permitted deck doesn't just satisfy building requirements. It protects your investment, improves safety, and helps ensure your deck lasts for decades. If you're planning a deck project in the Des Moines area, we're here to help. Get Your Free 3D Deck Design Consultation See your project before construction begins. 📞 Call or Text: (515) 303-1220 Central Iowa Solutions Your Whole Home. One Team.
retractable awning
August 5, 2026
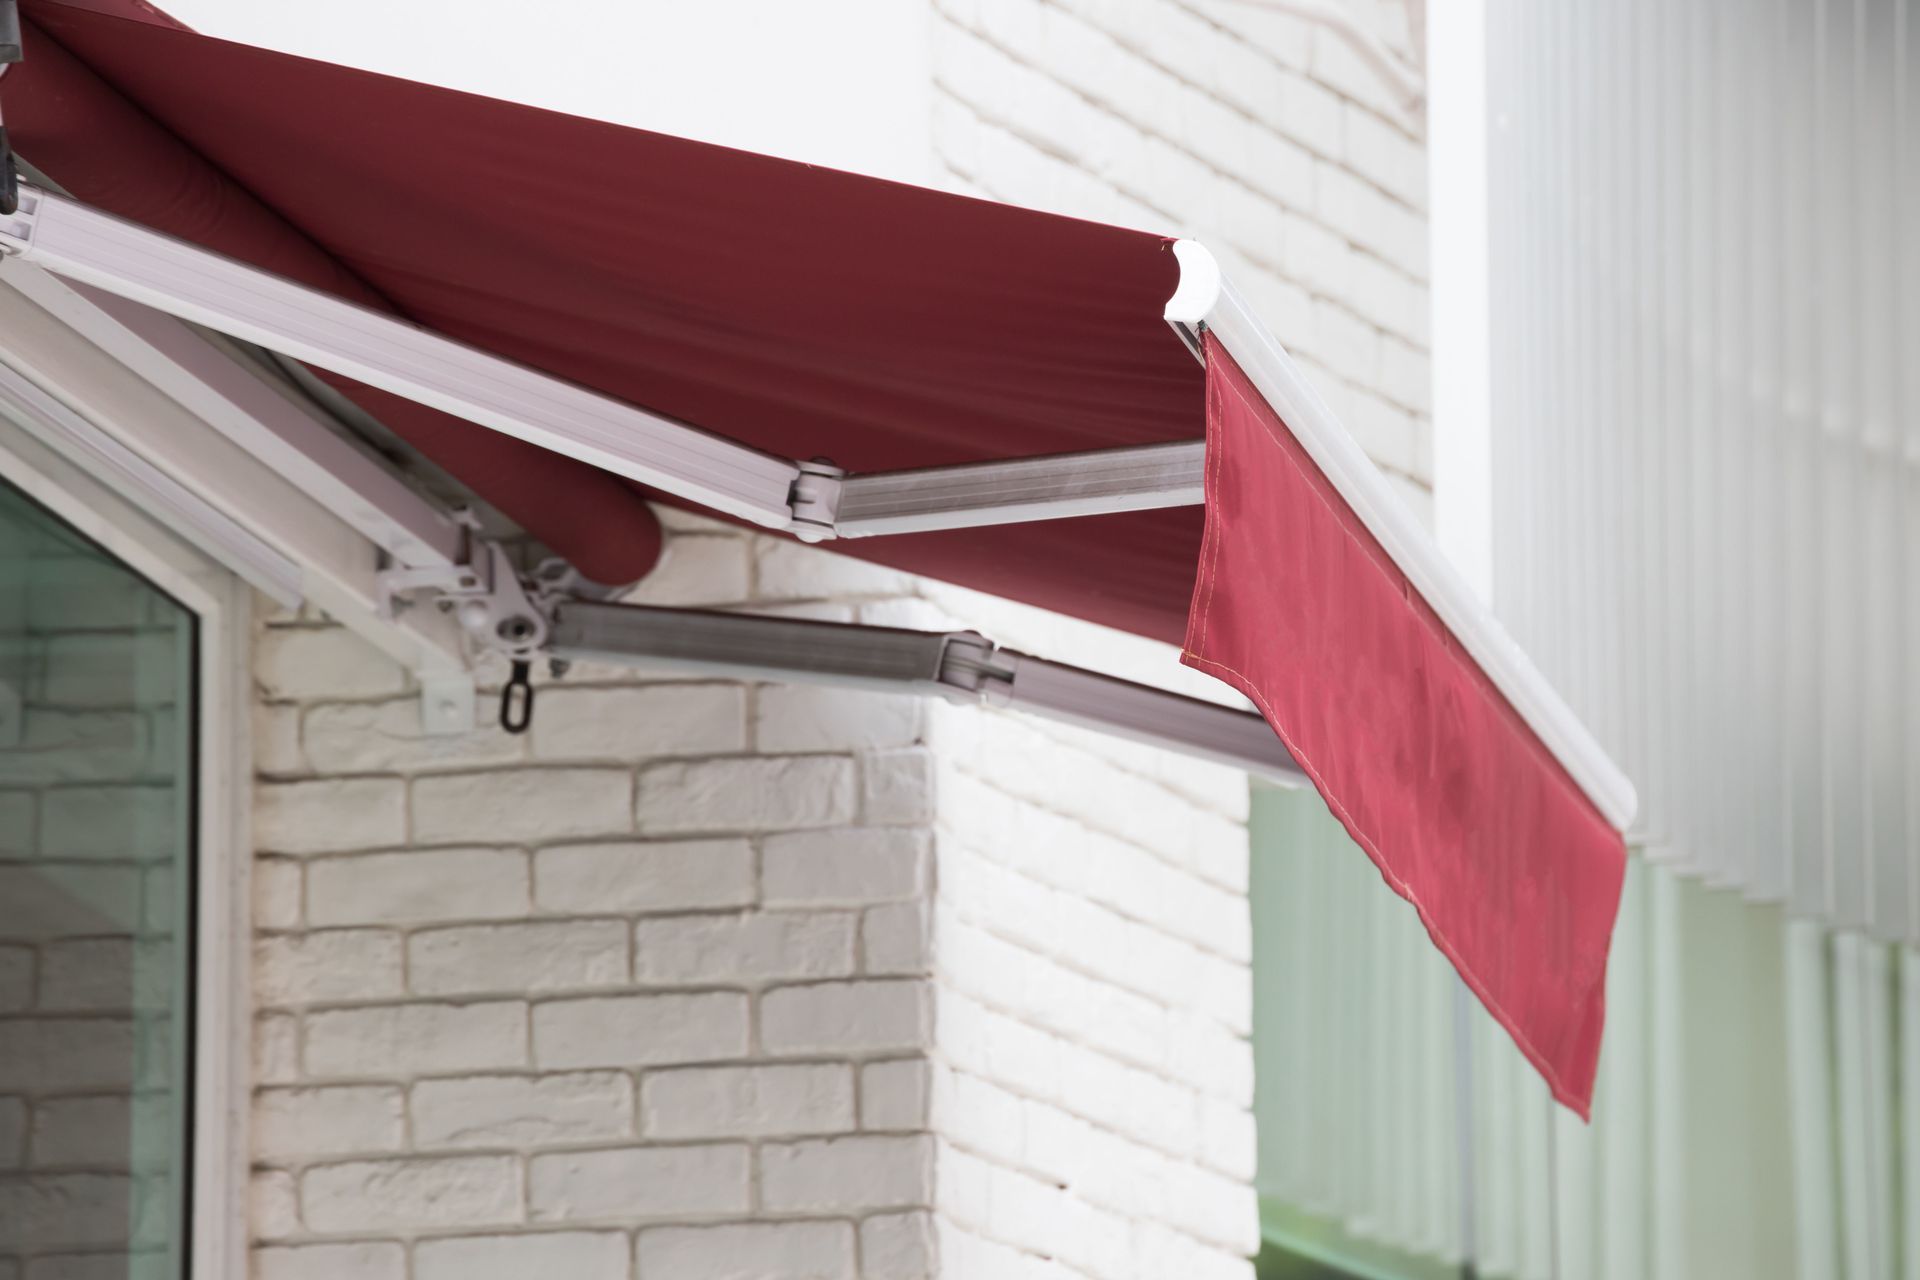
Are you curious about how a retractable awning can benefit you and save energy? Read on to learn more about the great benefits of awnings before installing.
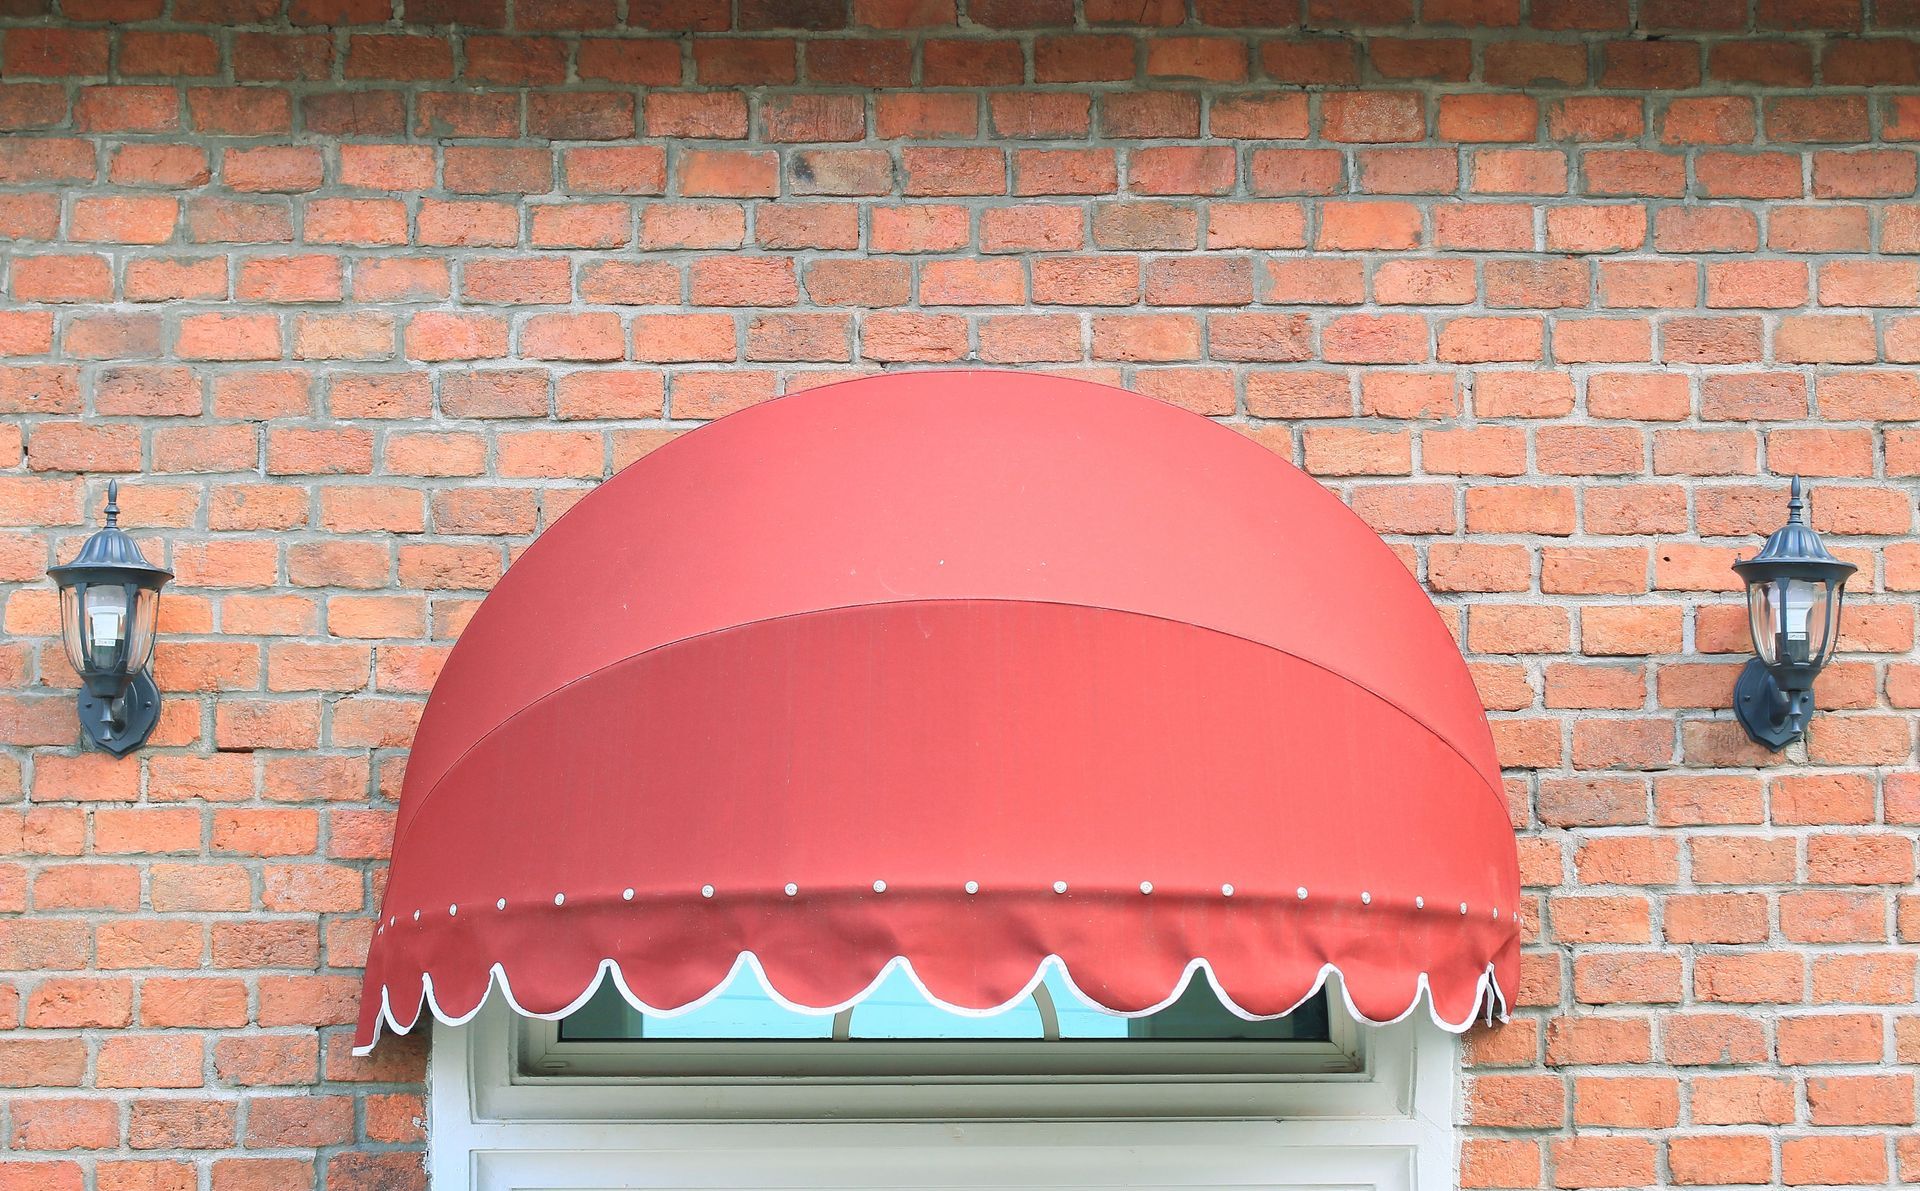
retractable awnings
July 14, 2026
Enhance outdoor comfort with retractable awnings that add shade, style, energy efficiency, and flexibility to patios, decks, and porches.

Show More →